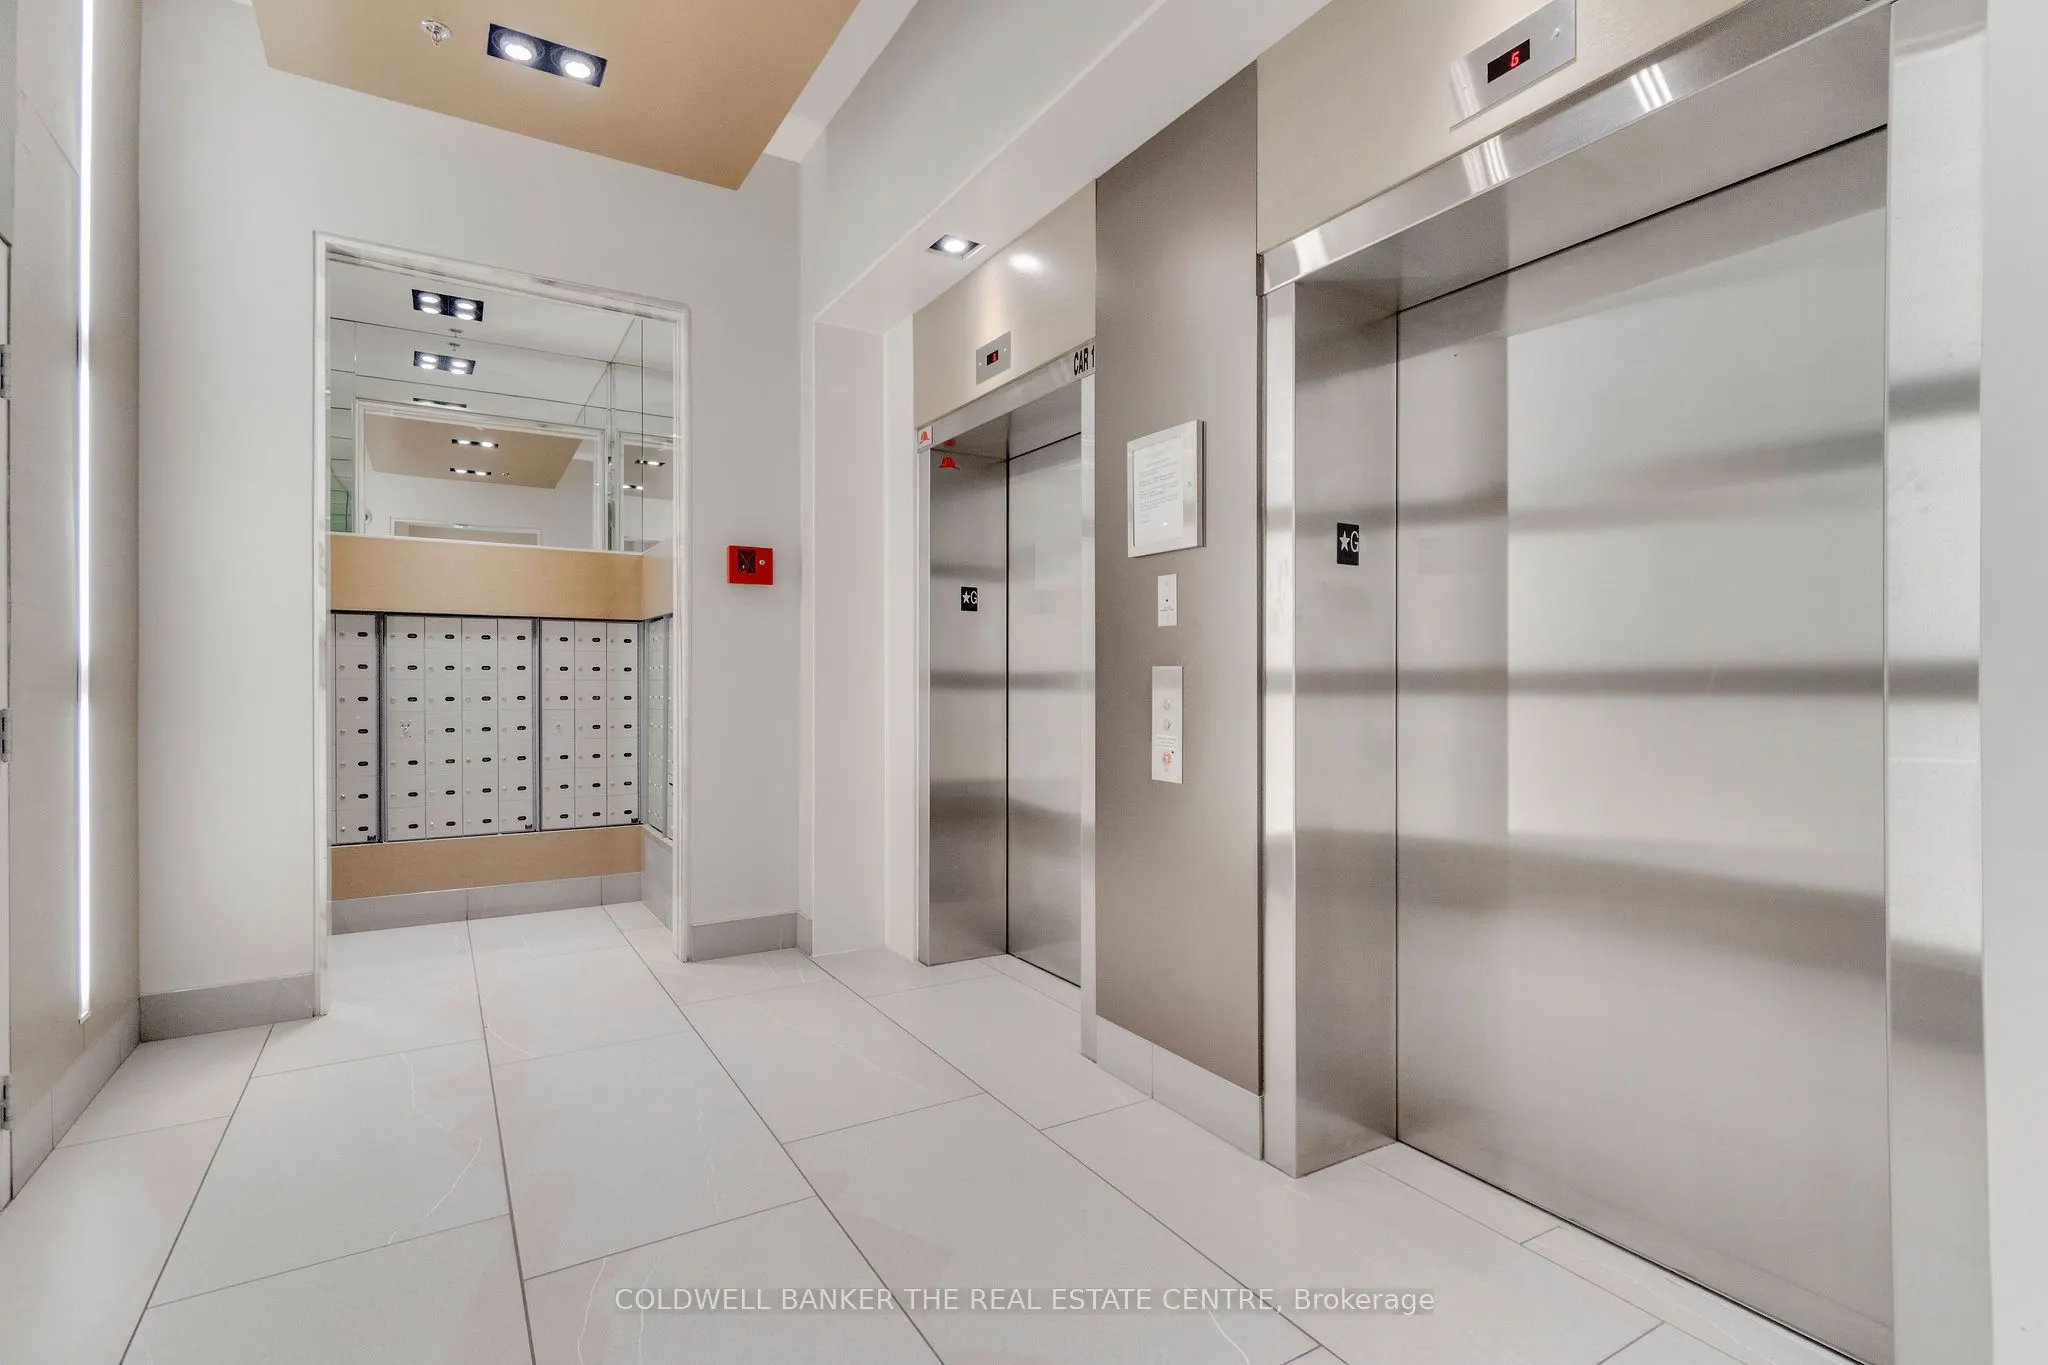
Sign In or Create a Free Account to see full details of this property
Key Facts
Key facts for 400 Wellington Street W #802
Property Type
Condo, Apartment
Parking
1 garage, 1 parking
MLS #
C14082536
Size
600-699 sqft
Basement
None
Listed on
2026-10-15
Lot size
-
Tax
$2,911 /yr
Days on Market
14
Approximate Age
11-15
Maintenance Fee
$620/mo
Central Air Conditio...
Description
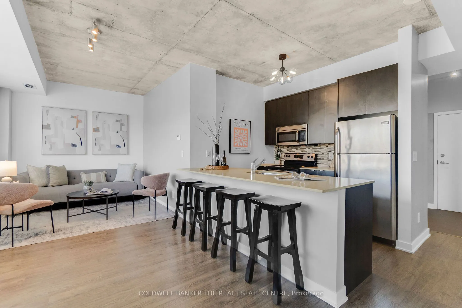
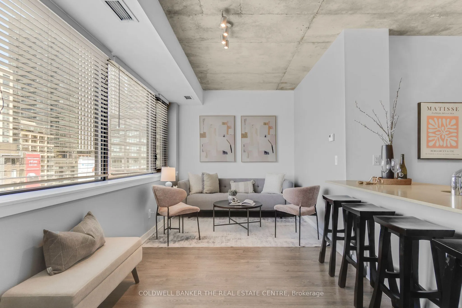
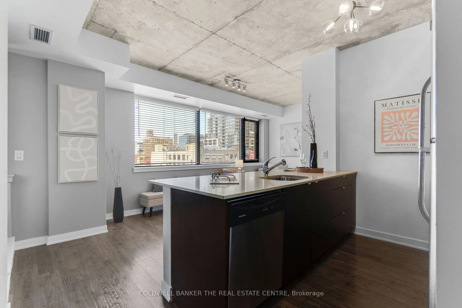
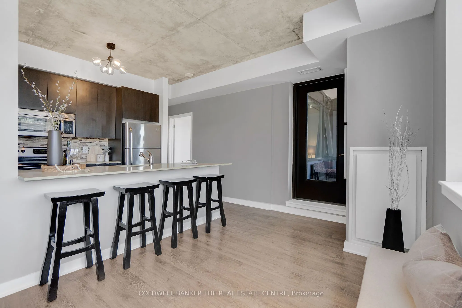
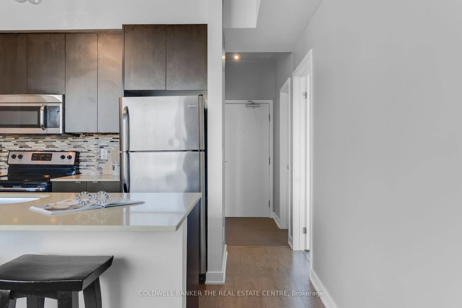
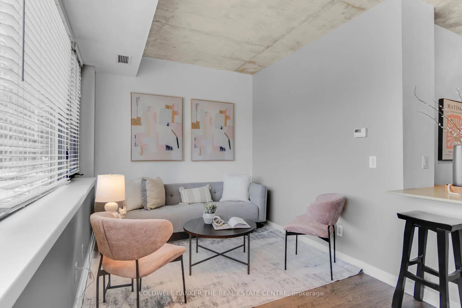
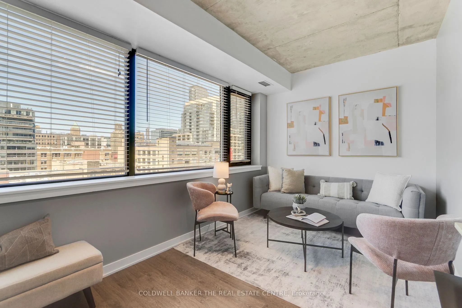
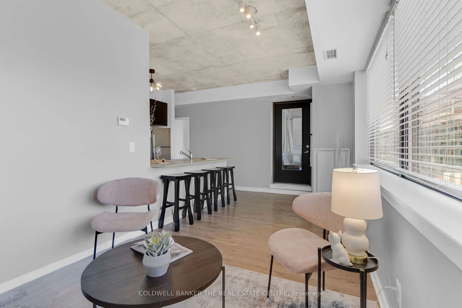
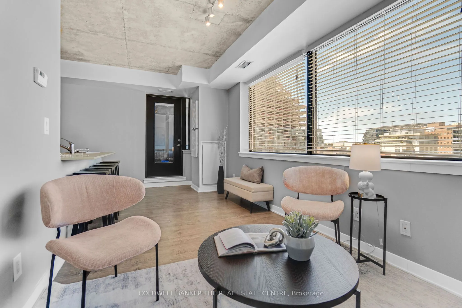
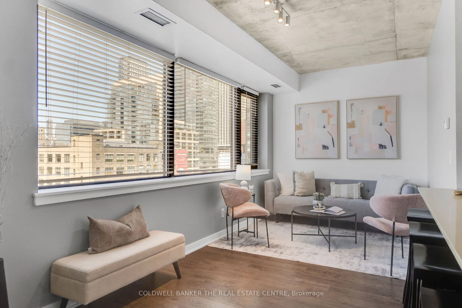
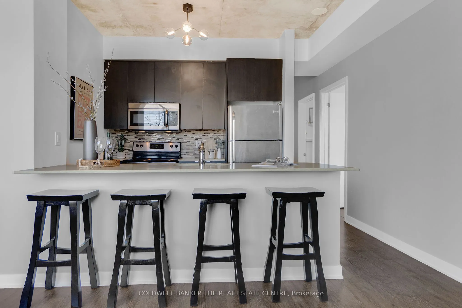
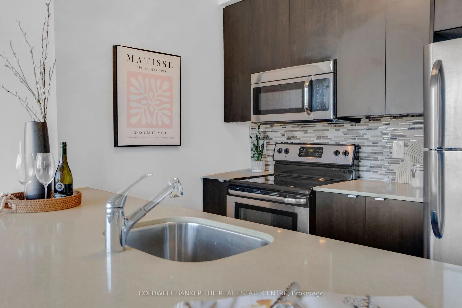
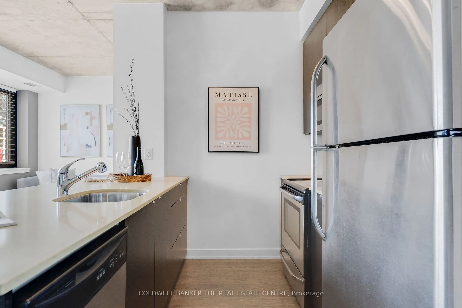
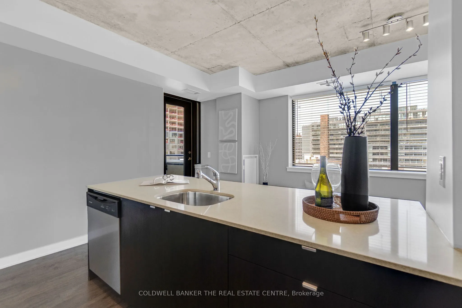
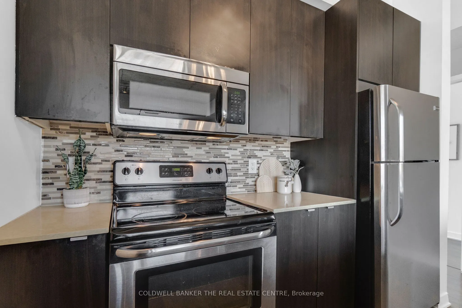
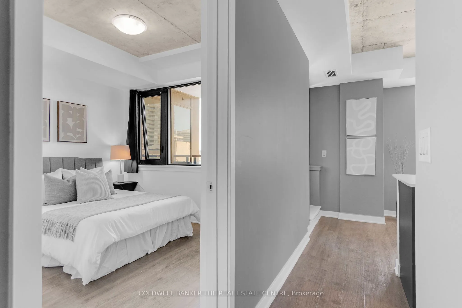
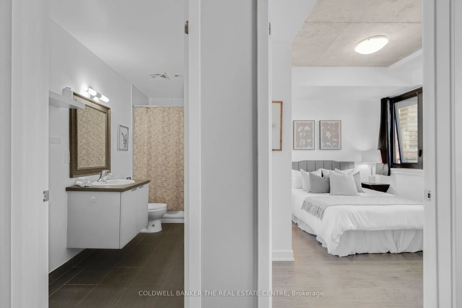
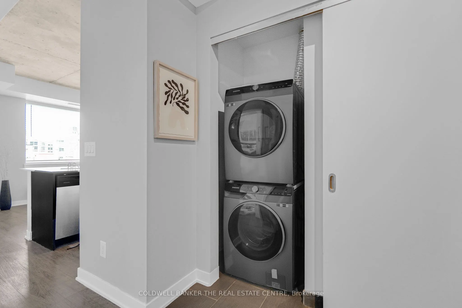
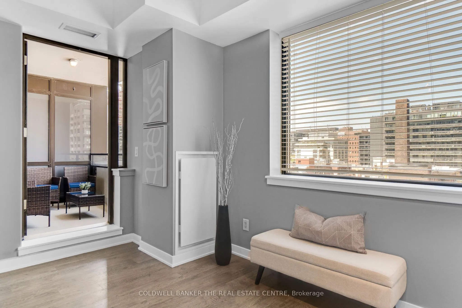
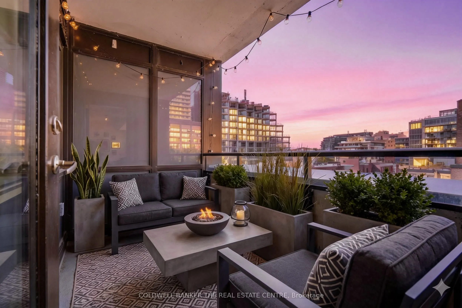
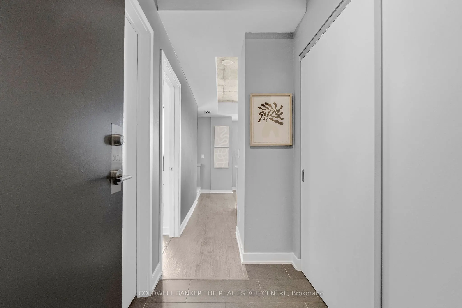
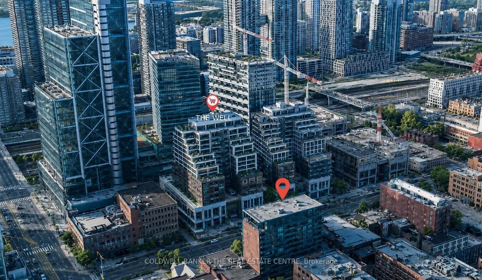
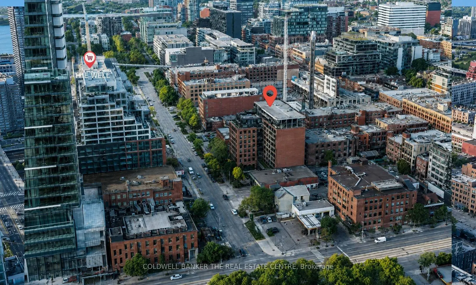
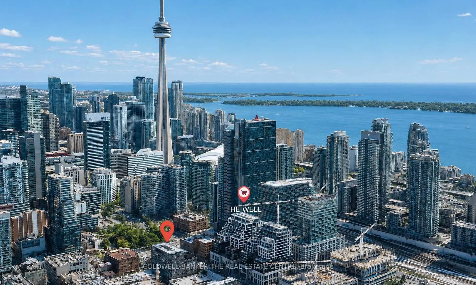
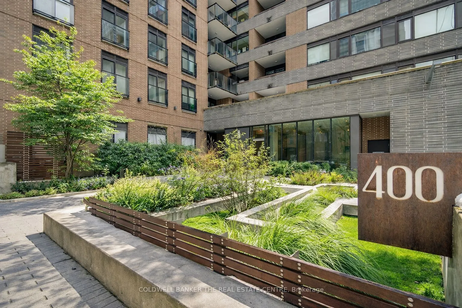
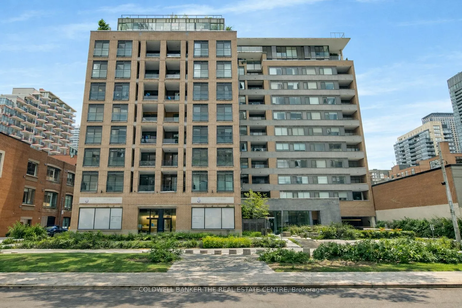
Boutique living in the heart of King West. Tucked into one of the neighbourhood's most sought after boutique buildings, this 616 sq ft one bedroom is laid out with 9 ft ceilings and a sleek kitchen with stainless steel appliances, giving you a bright, modern space that's easy to live in and easy to ...love. Start your morning with coffee on the north facing balcony overlooking the city, or unwind there at the end of the day. Ensuite laundry, parking and a locker are all included, the trio every downtown buyer is looking for. Step outside and The Well is right across the street, with Wellington Market, Indigo, Shoppers, banks and cafés at your doorstep. Some of Toronto's best restaurants, shops and nightlife are a short walk away, and the Financial District, Queens Quay and Spadina are just minutes from home.
Full Property Details
Interior
Bedrooms
1
Total Bedrooms
1
Washrooms
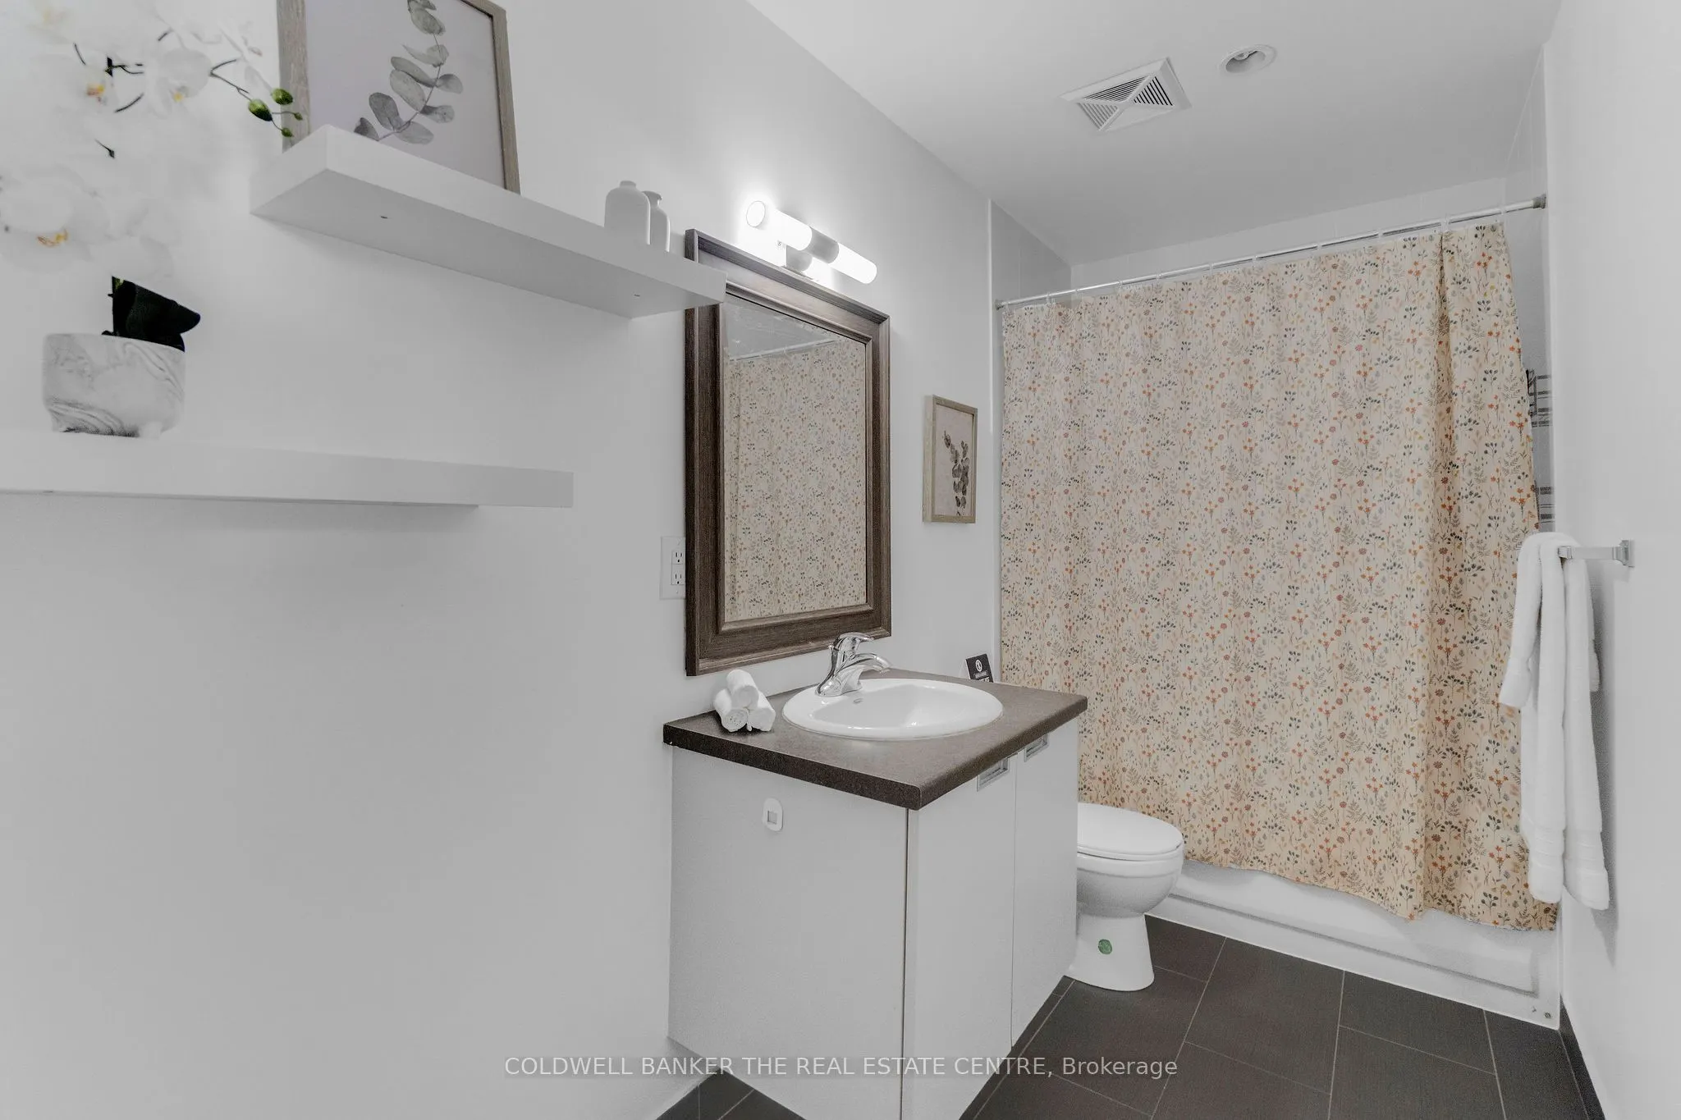
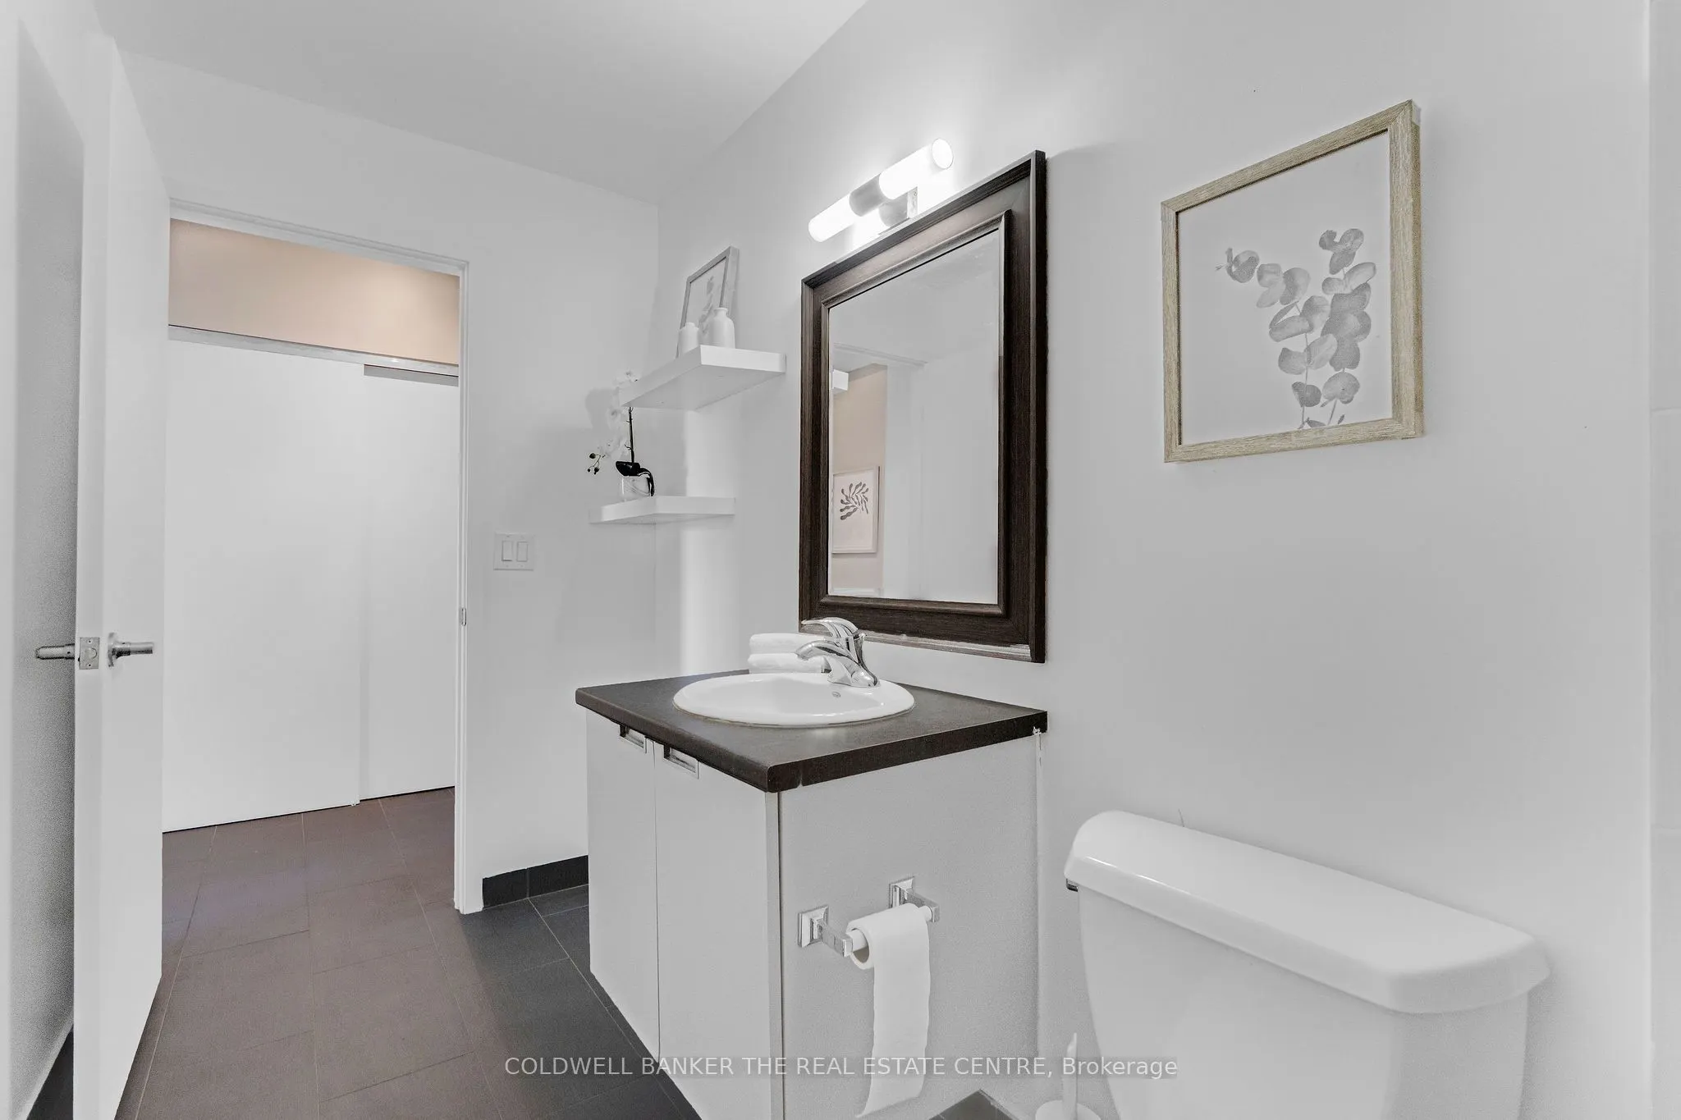
1
Square Footage
600-699 sqft
Basement
None
Heating Source
Gas
Heating Fuel
Forced Air
Air Conditioning
Central Air
Family Room
No
Kitchens
1
Total Kitchens
1
Fireplace Features
No
Bedrooms
1
Total Bedrooms
1
Washrooms
1
Square Footage
600-699 sqft
Basement
None
Heating Source
Gas
Heating Fuel
Forced Air
Air Conditioning
Central Air
Family Room
No
Kitchens
1
Total Kitchens
1
Fireplace Features
No
Exterior
Waterfront
None
Parking Spaces
1
Total Parking Spaces
1.00
Garage Spaces
1
Balcony
Open
Waterfront
None
Parking Spaces
1
Total Parking Spaces
1.00
Garage Spaces
1
Balcony
Open
Building Description
Style
Apartment
Home Type
Condo
Subtype
Condo Apt
Year Built
11-15
Property Orientation
North
Exterior Finish
Brick
Possession Date
10/15/2026
Locker
Owned
Style
Apartment
Home Type
Condo
Subtype
Condo Apt
Year Built
11-15
Property Orientation
North
Exterior Finish
Brick
Possession Date
10/15/2026
Locker
Owned
Community
Community
Waterfront Communities C1
Community
Waterfront Communities C1
Taxes & Fees
Taxes
$2,911 /yr
Tax Year
2025
Occupancy
Vacant
Maintenance Fee
$620/mo
Central Air Conditioning
Included
Common Elements
Included
Heating
Included
Parking
Included
Water
Included
Building Insurance
Included
Taxes
$2,911 /yr
Tax Year
2025
Occupancy
Vacant
Maintenance Fee
$620/mo
Central Air Conditioning
Included
Common Elements
Included
Heating
Included
Parking
Included
Water
Included
Building Insurance
Included
Other
Pets
Yes-with Restrictions
Pets
Yes-with Restrictions
Room Types
Dining Room
Combined w/Living, Laminate, W/O To Balcony
Dimensions 20.34 x 8.53 feet
173.5 sqft
Kitchen
Stainless Steel Appl, Breakfast Bar
Dimensions 8.86 x 8.86 feet
78.5 sqft
Living Room
Combined w/Dining, Laminate, W/O To Balcony
Dimensions 20.34 x 8.53 feet
173.5 sqft
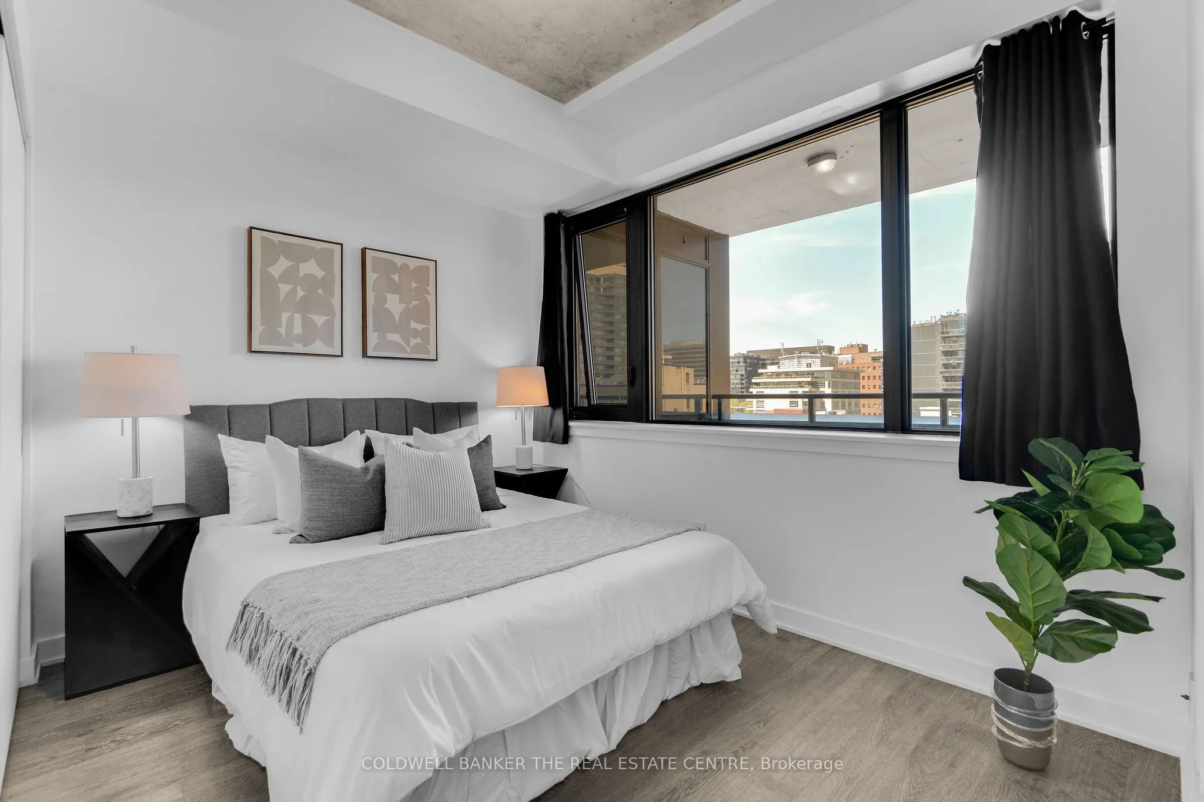
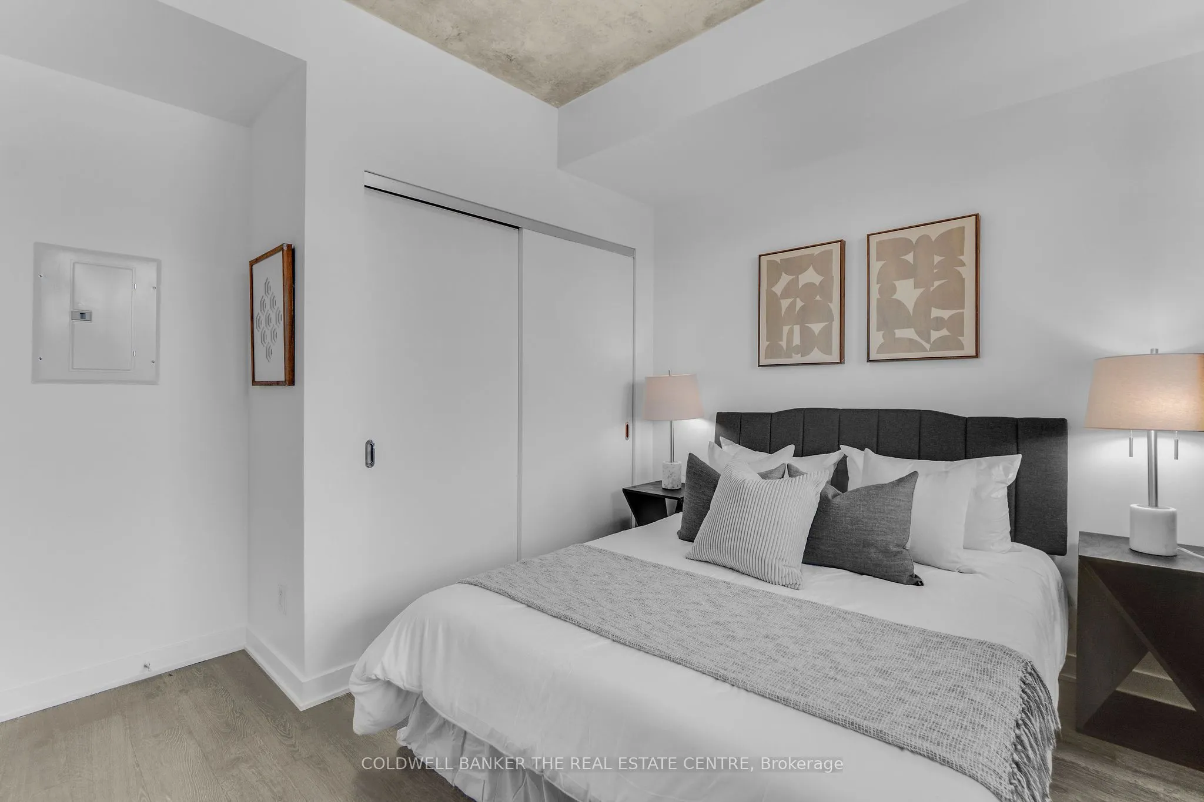
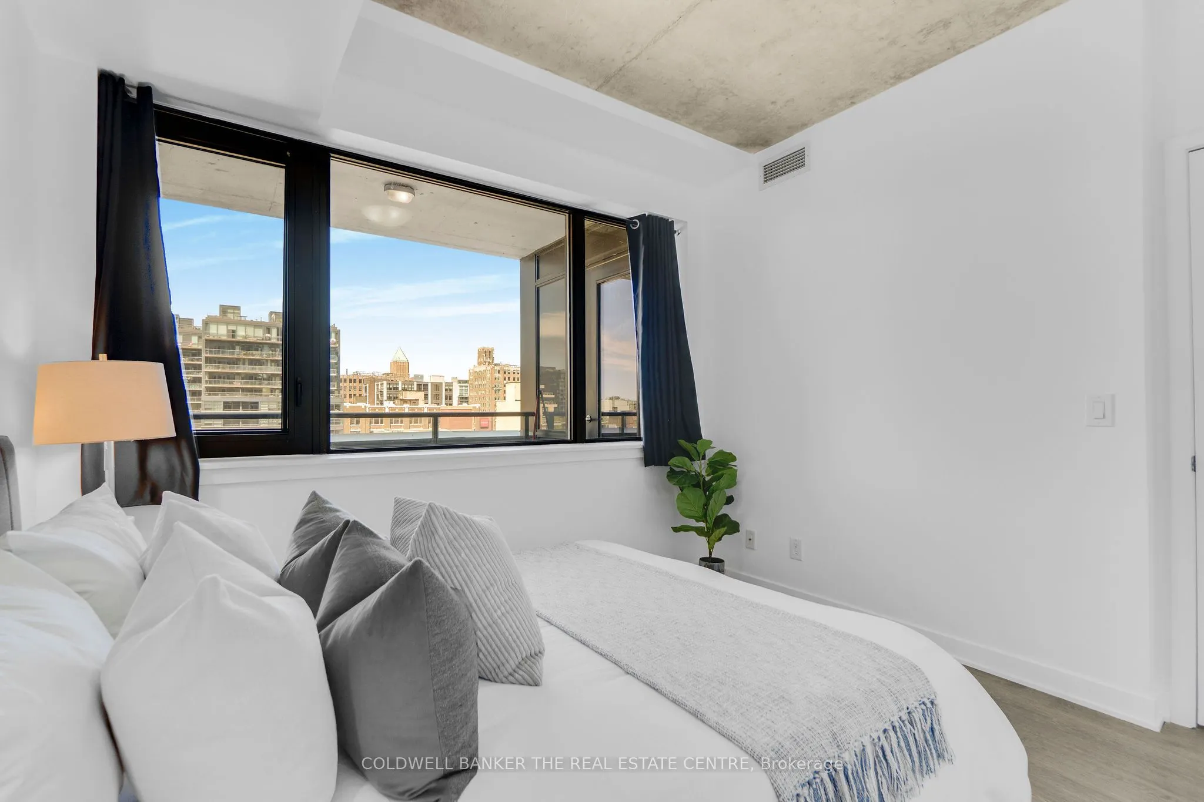
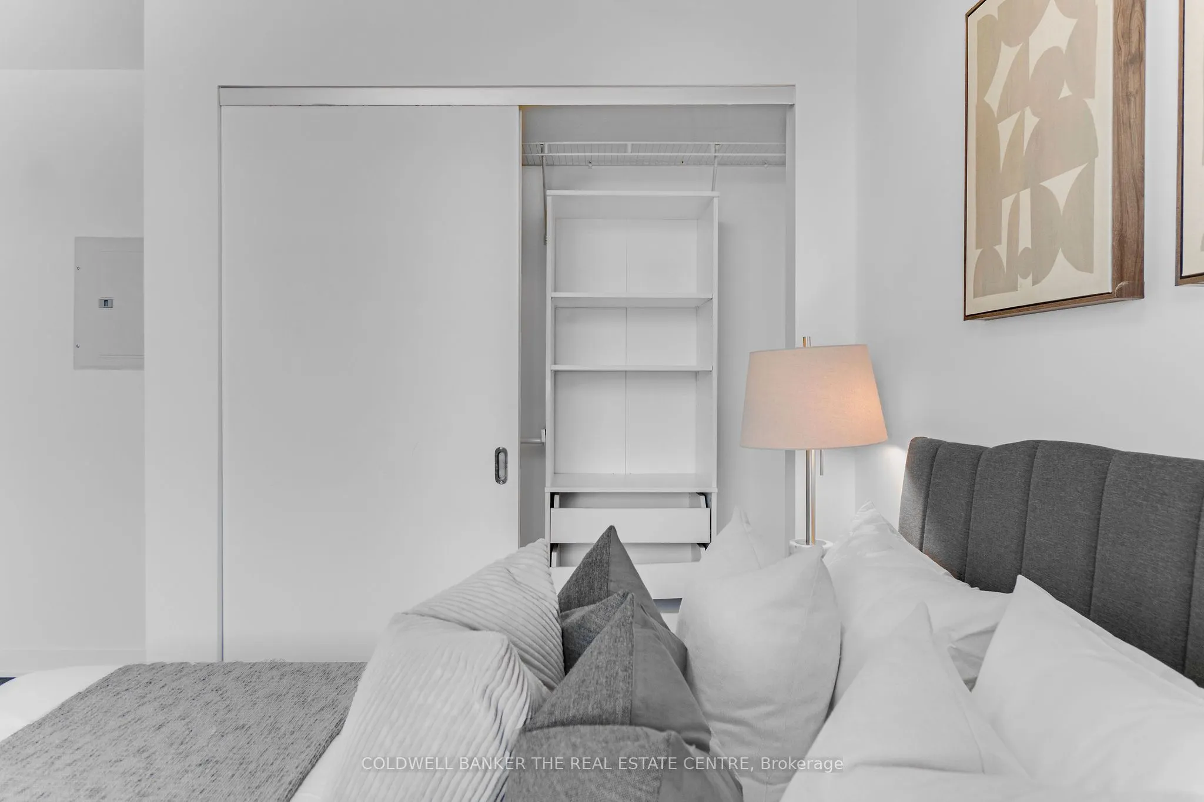
Primary Bedroom
Large Closet, Laminate, Large Window
Dimensions 10.5 x 10.5 feet
110.25 sqft
Similar Properties(No results)
Mortgage Calculator
Calculate your estimated monthly mortgage payment
Price
$589,000
$
%
%
Total cost of mortgage
$0
Monthly payment
By clicking Save, we will calculate your estimated mortgage for all properties using the saved values (down payment percentage, interest rate, and amortization).
The accuracy and applicability of this calculator are not guaranteed.