Sign In or Create a Free Account to see full details of this property
Key Facts
Key facts for 800 Spadina Road #404
Property Type
Condo, Apartment
Parking
1 garage, 1 parking
MLS #
C13789798
Size
800-899 sqft
Basement
None
Listed on
2026-09-16
Lot size
-
Tax
$3,284.09 /yr
Days on Market
43
Approximate Age
-
Maintenance Fee
$1,678.82/mo
Common Elements, Hea...
Description
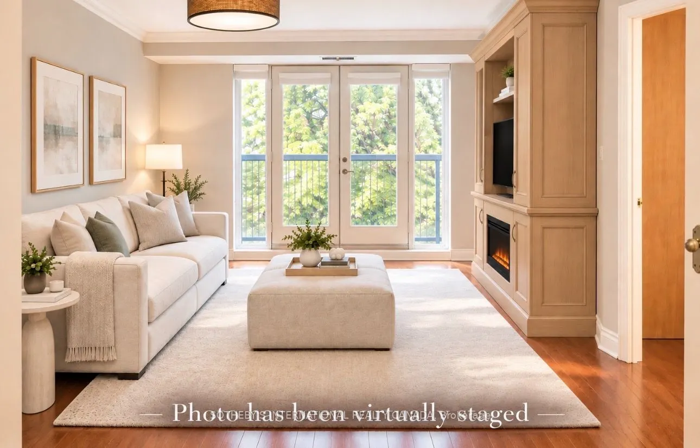
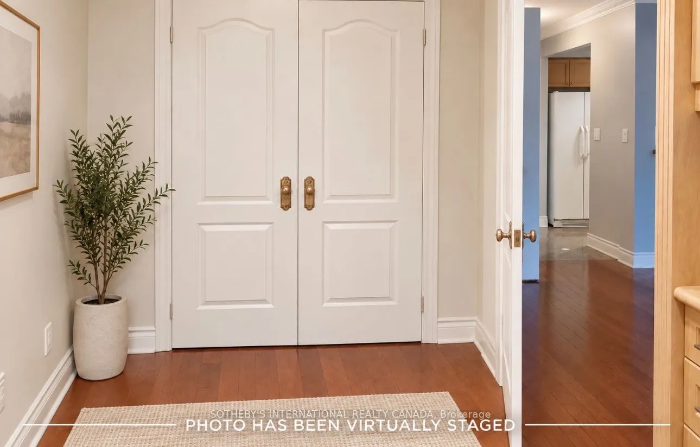
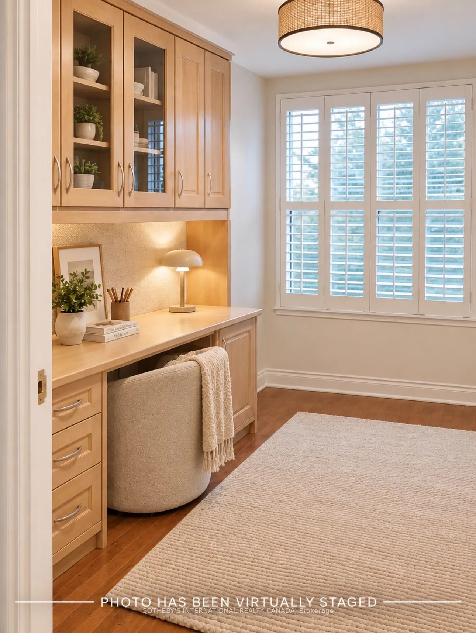
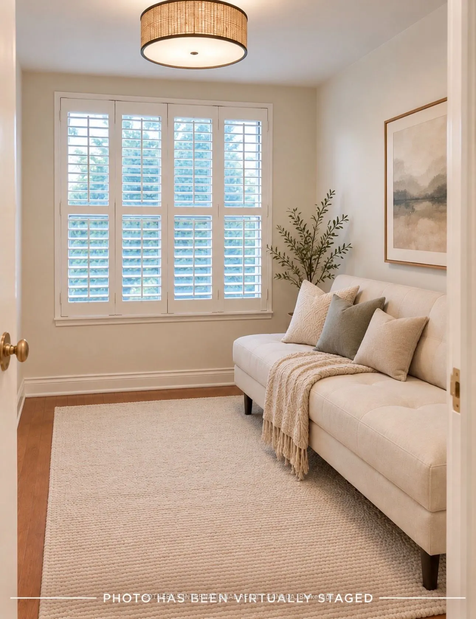
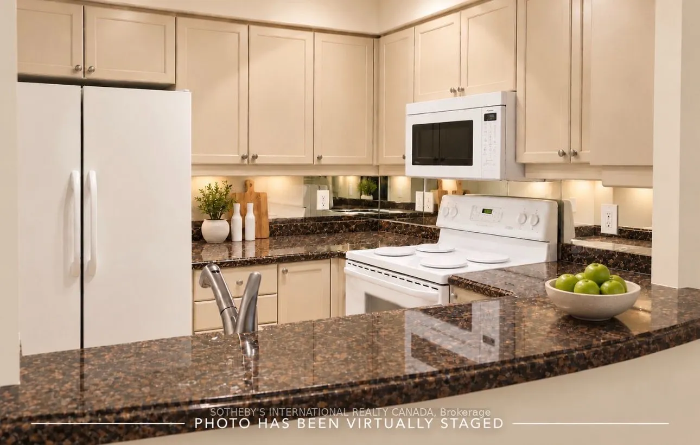
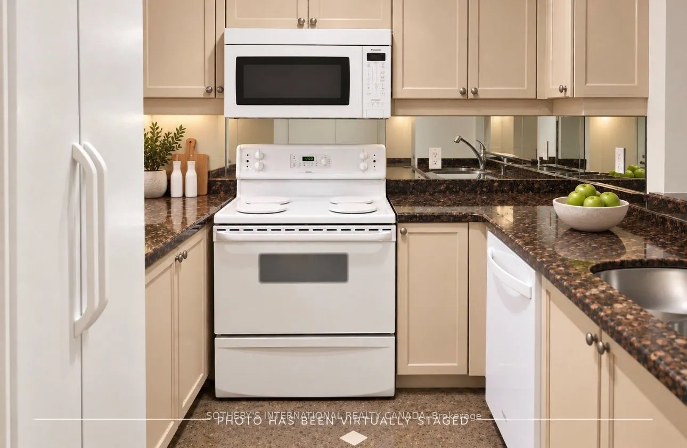
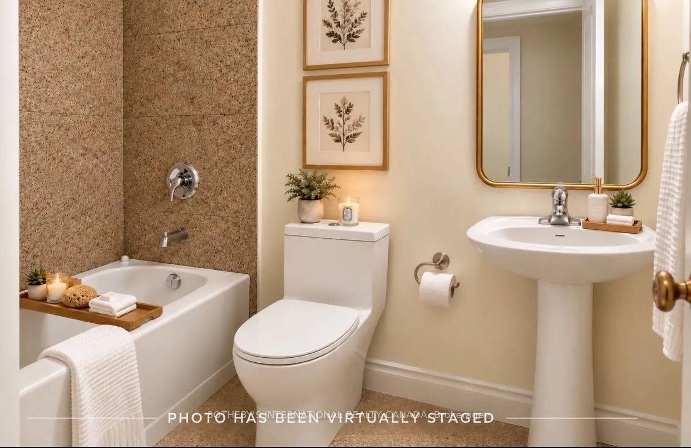
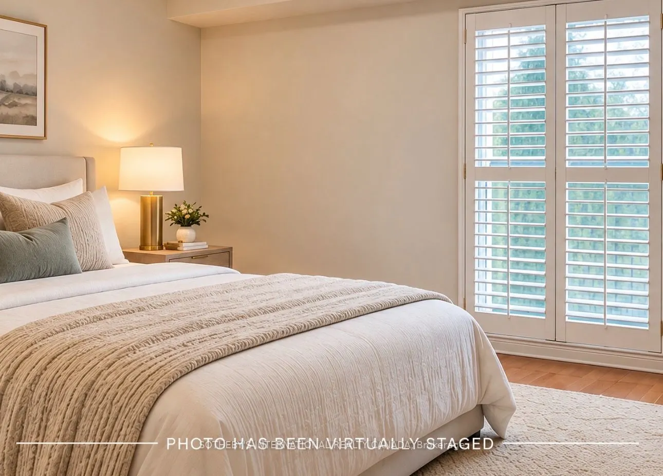
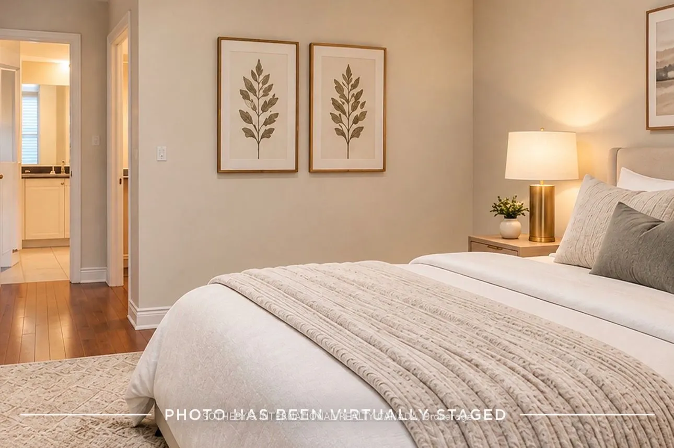
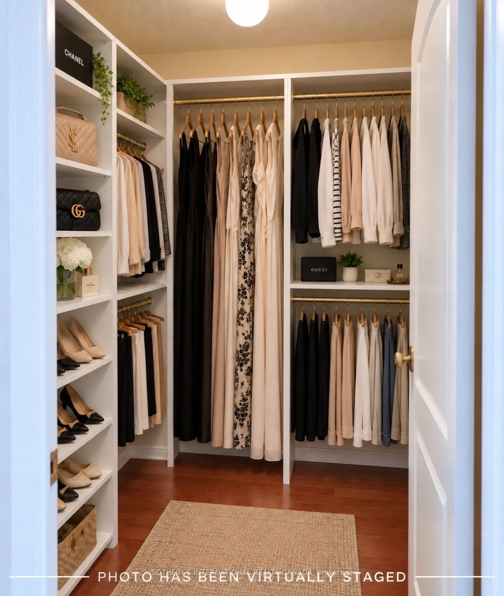
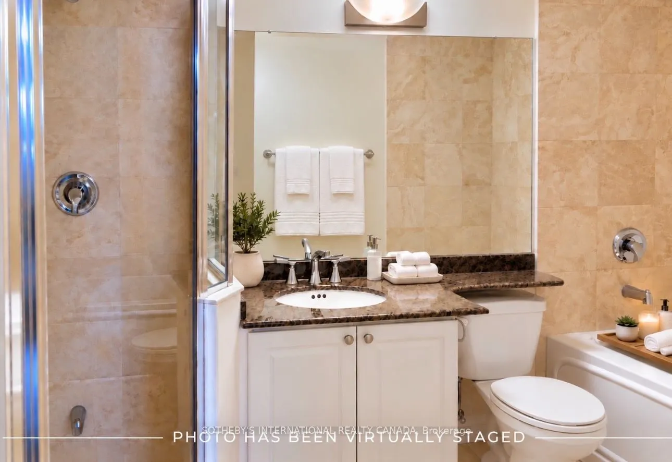
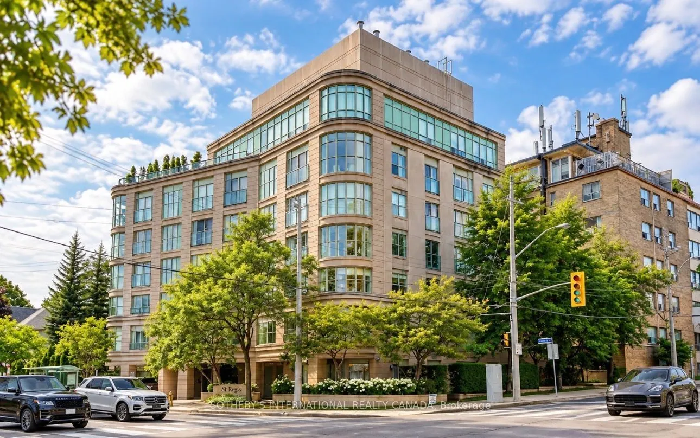
Welcome to Suite 404 at 800 Spadina Road, a beautifully finished two bedroom, two bathroom residence offering approximately 870 ft. of refined living space in the heart of prestigious Forest Hill. Bathed in natural light with desirable south exposure, this elegant suite offers two Juliette balconies..., hardwood flooring, a well appointed kitchen with granite countertops, and thoughtfully designed custom built-ins that provide exceptional storage and functionality. The spacious primary bedroom offers a walk-in closet and private en suite, while the second bedroom provides flexibility for guests, family, or a sophisticated home office. Set within an intimate boutique 7 storey building, with only 23 residences, built in 1999 by renowned developer Shane Baghai, residents enjoy a rooftop terrace with barbecue, fitness facilities, visitor parking and convenient underground parking and storage locker. Steps from TTC and close to the shops, cafés, and restaurants of Forest Hill Village, the Beltline Trail, parks, and everyday conveniences, this is an exceptional opportunity to enjoy a beautifully appointed home in one of Toronto's most established neighbourhoods.
Full Property Details
Interior
Bedrooms
2
Total Bedrooms
2
Washrooms
2
Square Footage
800-899 sqft
Basement
None
Heating Source
Gas
Heating Fuel
Forced Air
Air Conditioning
Central Air
Family Room
No
Kitchens
1
Total Kitchens
1
Fireplace Features
No
Bedrooms
2
Total Bedrooms
2
Washrooms
2
Square Footage
800-899 sqft
Basement
None
Heating Source
Gas
Heating Fuel
Forced Air
Air Conditioning
Central Air
Family Room
No
Kitchens
1
Total Kitchens
1
Fireplace Features
No
Exterior
Parking Spaces
1
Total Parking Spaces
1.00
Garage Spaces
1
Balcony
Juliette
Parking Spaces
1
Total Parking Spaces
1.00
Garage Spaces
1
Balcony
Juliette
Building Description
Style
Apartment
Home Type
Condo
Subtype
Condo Apt
Property Orientation
South
Exterior Finish
Brick,Concrete
Possession Date
No Data
Locker
Owned
Style
Apartment
Home Type
Condo
Subtype
Condo Apt
Property Orientation
South
Exterior Finish
Brick,Concrete
Possession Date
No Data
Locker
Owned
Community
Community
Forest Hill South
Community
Forest Hill South
Taxes & Fees
Taxes
$3,284.09 /yr
Tax Year
2026
Occupancy
Tenant
Maintenance Fee
$1,678.82/mo
Common Elements
Included
Heating
Included
Hydro
Included
Parking
Included
Water
Included
Building Insurance
Included
Taxes
$3,284.09 /yr
Tax Year
2026
Occupancy
Tenant
Maintenance Fee
$1,678.82/mo
Common Elements
Included
Heating
Included
Hydro
Included
Parking
Included
Water
Included
Building Insurance
Included
Other
Pets
Yes-with Restrictions
Pets
Yes-with Restrictions
Room Types
Bedroom 2
Hardwood Floor, B/I Bookcase, Large Closet
Dimensions 11.81 x 8.37 feet
98.85 sqft
Dining Room
Hardwood Floor, Open Concept, B/I Shelves
Dimensions 17.98 x 15.75 feet
283.18 sqft
Kitchen
Granite Counters, Open Concept, Granite Floor
Dimensions 7.87 x 7.71 feet
60.68 sqft
Living Room
Hardwood Floor, Balcony, Fireplace
Dimensions 17.98 x 15.75 feet
283.18 sqft
Primary Bedroom
Hardwood Floor, Walk-In Closet(s), Balcony
Dimensions 14.01 x 10.01 feet
140.24 sqft
Similar Properties(No results)
Mortgage Calculator
Calculate your estimated monthly mortgage payment
Price
$535,000
$
%
%
Total cost of mortgage
$0
Monthly payment
By clicking Save, we will calculate your estimated mortgage for all properties using the saved values (down payment percentage, interest rate, and amortization).
The accuracy and applicability of this calculator are not guaranteed.