Sign In or Create a Free Account to see full details of this property
Key Facts
Key facts for 135 Lower Sherbourne Street #1464
Property Type
Condo, Apartment
Parking
Underground 1 garage, 1 parking
MLS #
C14094042
Size
600-699 sqft
Basement
None
Listed on
2026-10-18
Lot size
-
Tax
$3,525 /yr
Days on Market
11
Approximate Age
-
Maintenance Fee
$641.68/mo
Central Air Conditio...
Description
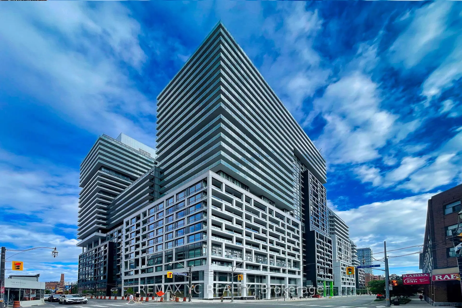
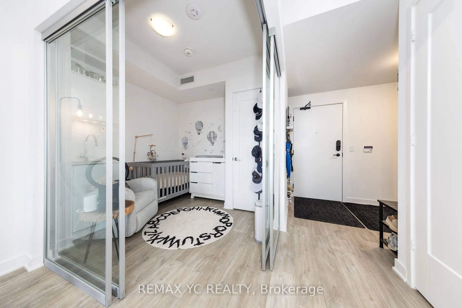
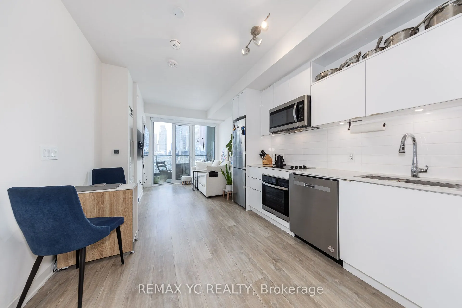
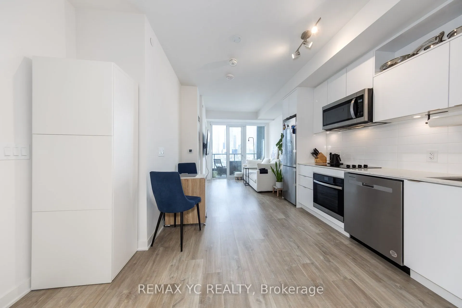
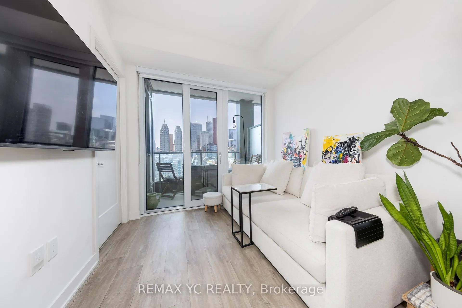
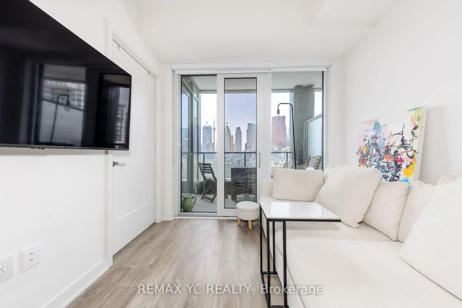
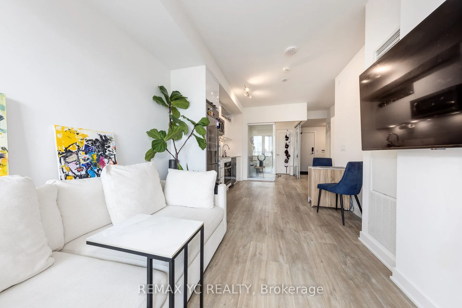
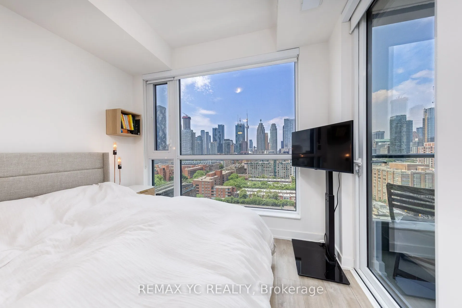
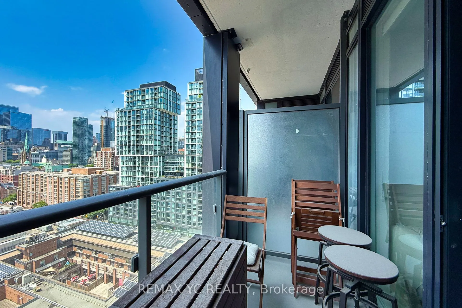
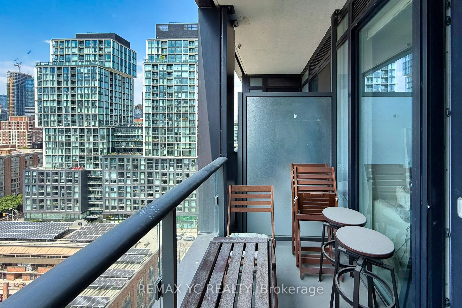
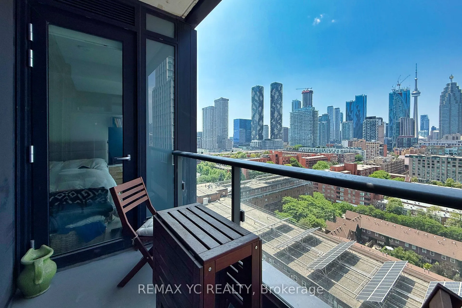
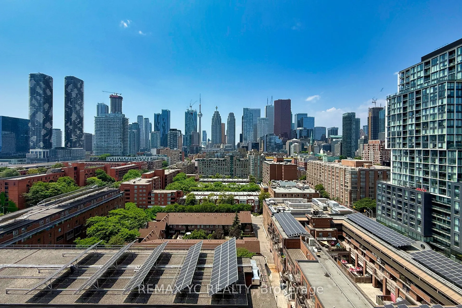
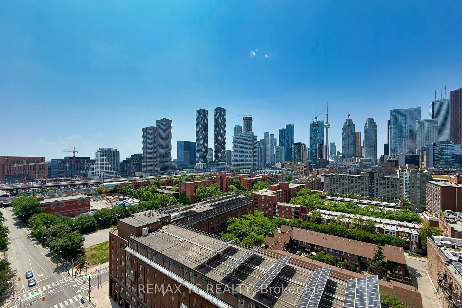
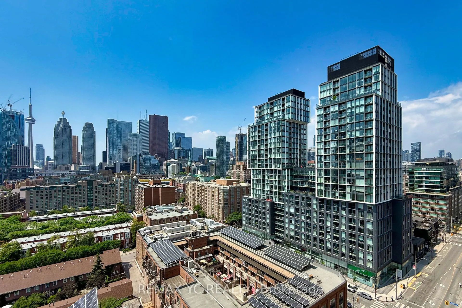
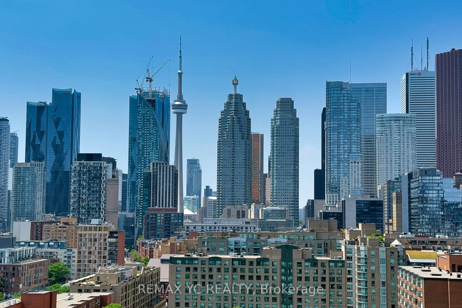
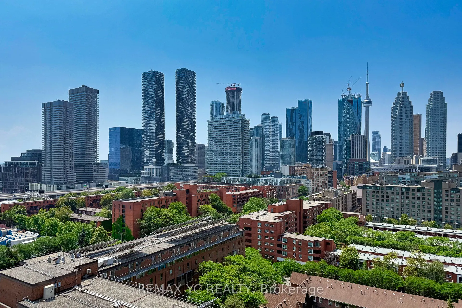
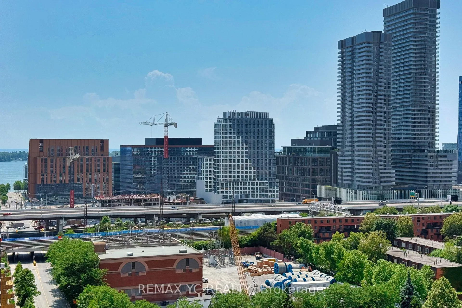
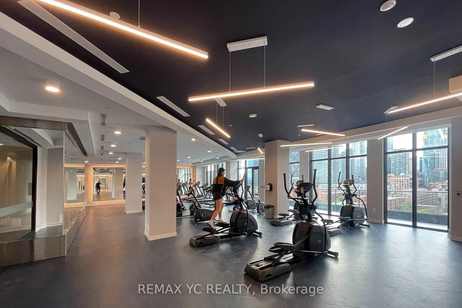
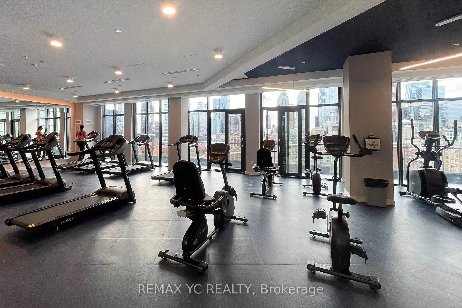
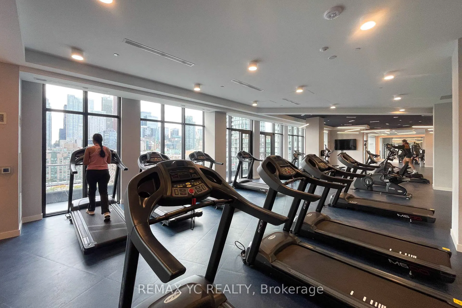
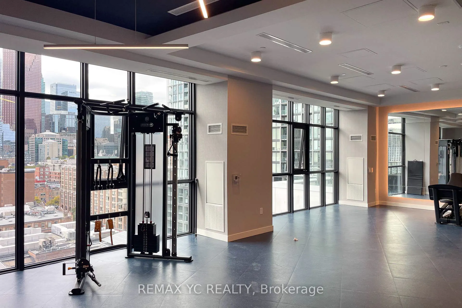
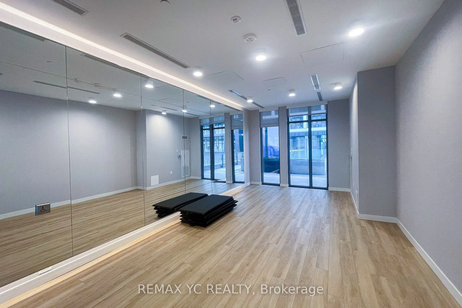
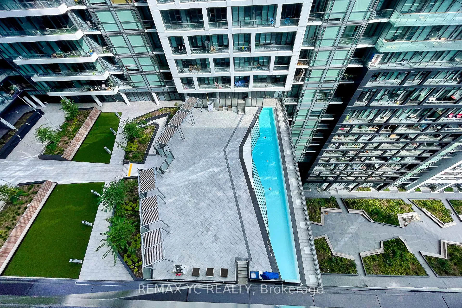
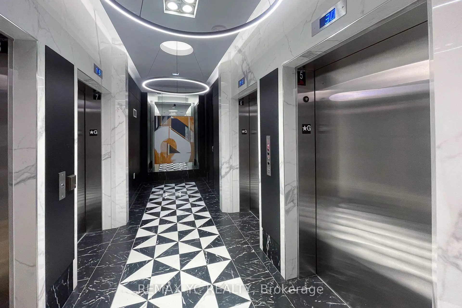
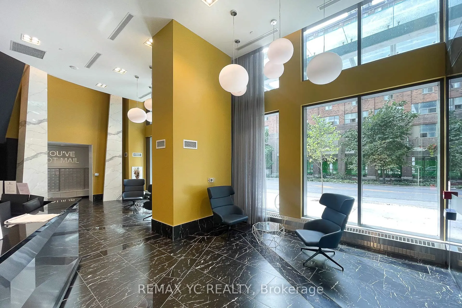
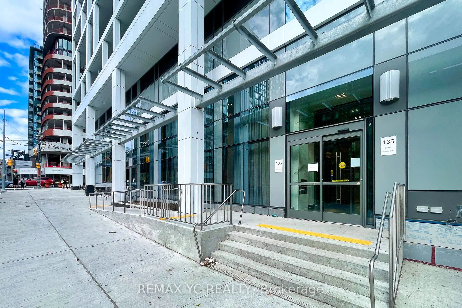
Welcome to this stunning 2 Bed + Den condominium offering breathtaking views of the lake.Experience luxury living at its finest in the heart of the vibrant St. Lawrence Market. Thisbeautifully designed unit is just steps away from top-tier restaurants, boutique shops, thewaterfront, TTC, Rogers Cent...re, Scotiabank Arena, bike paths, the Financial District, theDistillery District, and Union Station.Enjoy an unmatched urban lifestyle with premium amenities, including a 24-hour concierge,infinity outdoor pool with rooftop cabanas, fully equipped gym, yoga studio, games room, andBBQ area.Come and explore Time & Space Condos by Pemberton Group-your next home awaits.
Full Property Details
Interior
Bedrooms
2
Bedrooms Plus
1
Total Bedrooms
3
Washrooms
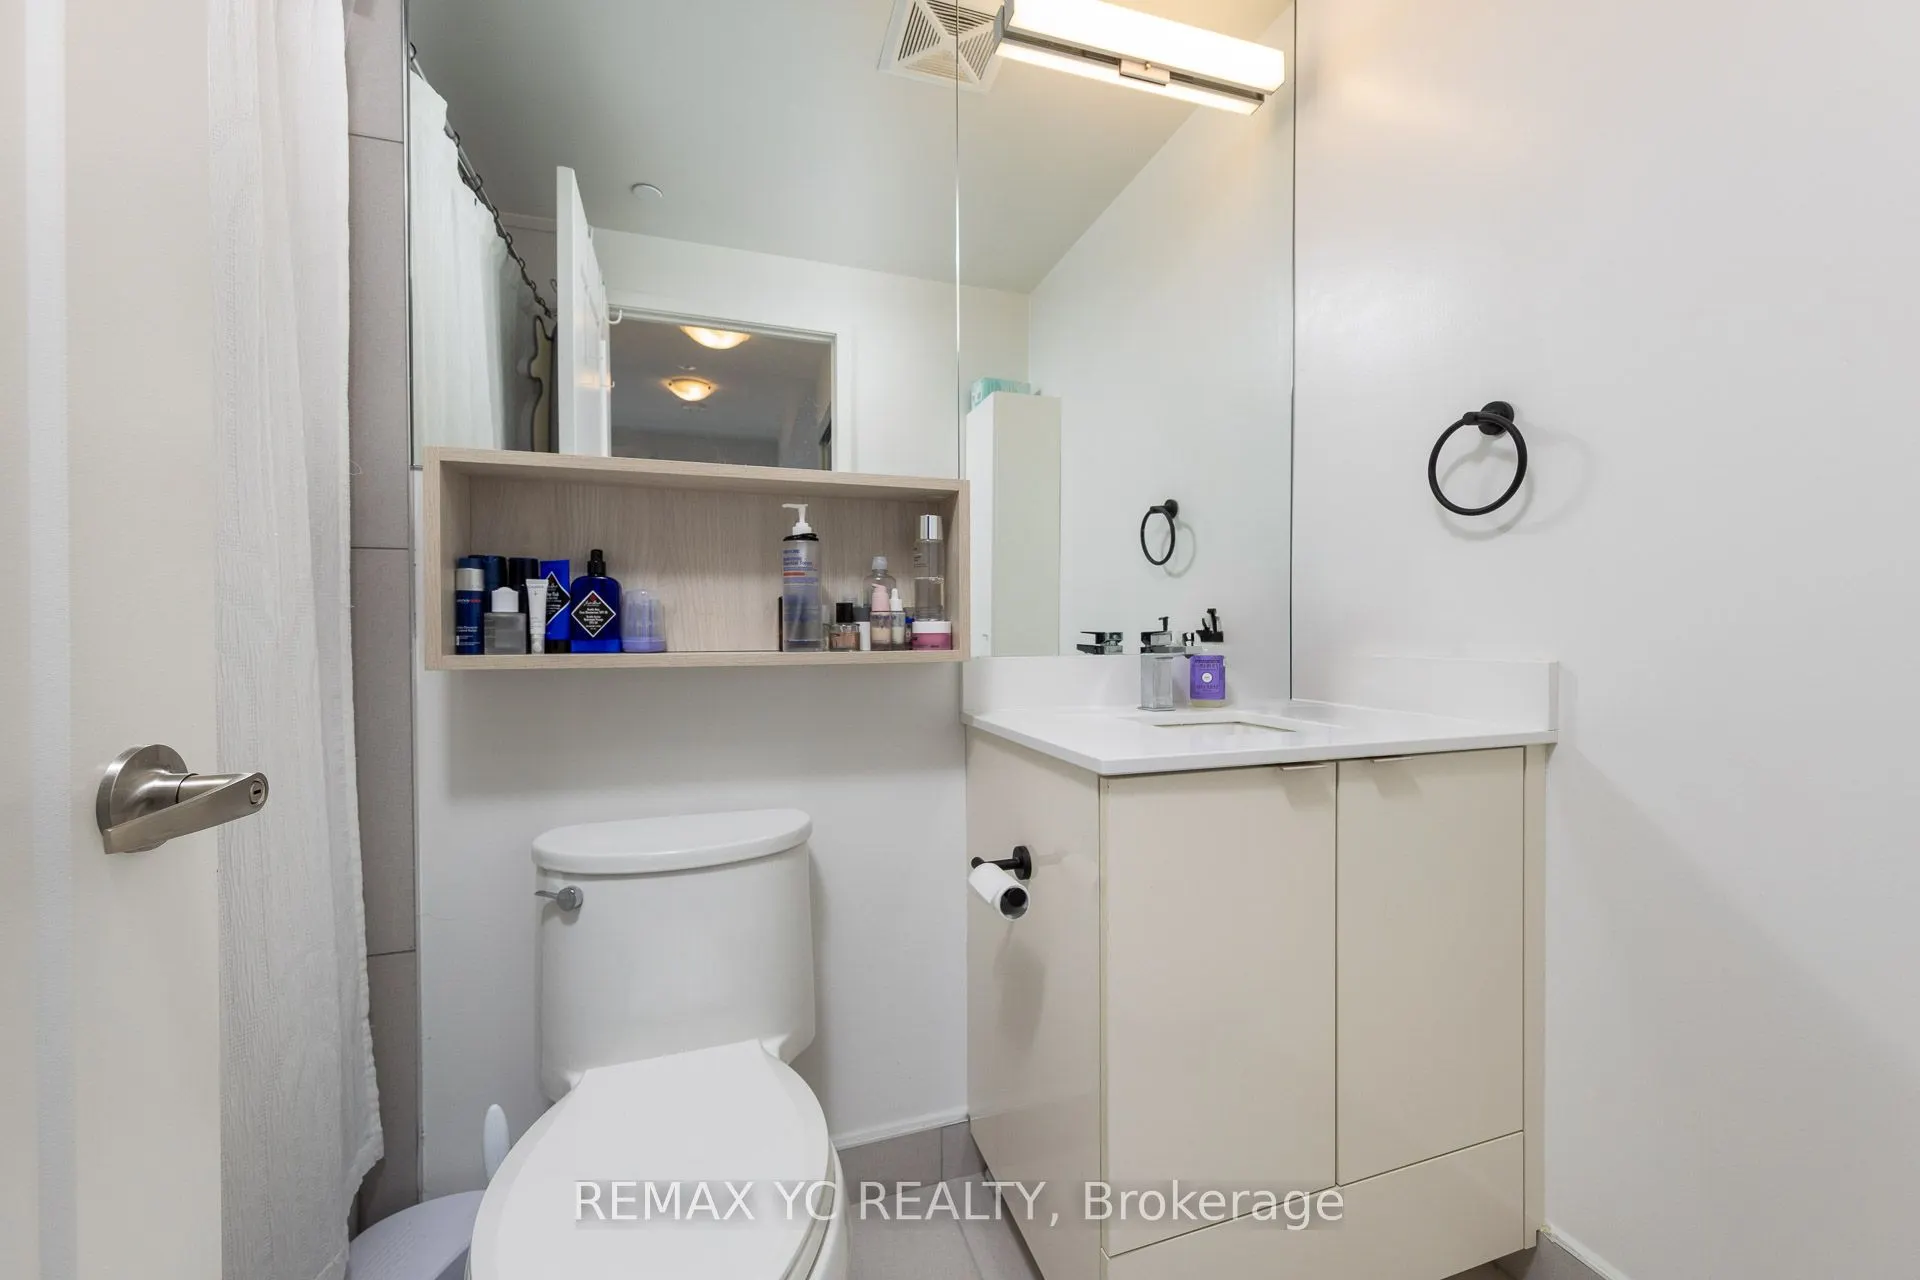
2
Square Footage
600-699 sqft
Basement
None
Heating Source
Gas
Heating Fuel
Forced Air
Air Conditioning
Central Air
Family Room
No
Kitchens
1
Total Kitchens
1
Fireplace Features
No
Bedrooms
2
Bedrooms Plus
1
Total Bedrooms
3
Washrooms
2
Square Footage
600-699 sqft
Basement
None
Heating Source
Gas
Heating Fuel
Forced Air
Air Conditioning
Central Air
Family Room
No
Kitchens
1
Total Kitchens
1
Fireplace Features
No
Exterior
Driveway
Underground
Pool
Outdoor Pool
Parking Spaces
1
Total Parking Spaces
1.00
Parking Description
Underground
Garage Spaces
1
Balcony
Open
Driveway
Underground
Pool
Outdoor Pool
Parking Spaces
1
Total Parking Spaces
1.00
Parking Description
Underground
Garage Spaces
1
Balcony
Open
Building Description
Style
Apartment
Home Type
Condo
Subtype
Condo Apt
Property Orientation
South
Exterior Finish
Concrete
Possession Date
No Data
Locker
Owned
Style
Apartment
Home Type
Condo
Subtype
Condo Apt
Property Orientation
South
Exterior Finish
Concrete
Possession Date
No Data
Locker
Owned
Community
Community
Waterfront Communities C8
Community
Waterfront Communities C8
Taxes & Fees
Taxes
$3,525 /yr
Tax Year
2025
Occupancy
Tenant
Maintenance Fee
$641.68/mo
Central Air Conditioning
Included
Common Elements
Included
Heating
Included
Parking
Included
Water
Included
Building Insurance
Included
Taxes
$3,525 /yr
Tax Year
2025
Occupancy
Tenant
Maintenance Fee
$641.68/mo
Central Air Conditioning
Included
Common Elements
Included
Heating
Included
Parking
Included
Water
Included
Building Insurance
Included
Other
Pets
No
Pets
No
Room Types
Bedroom 2
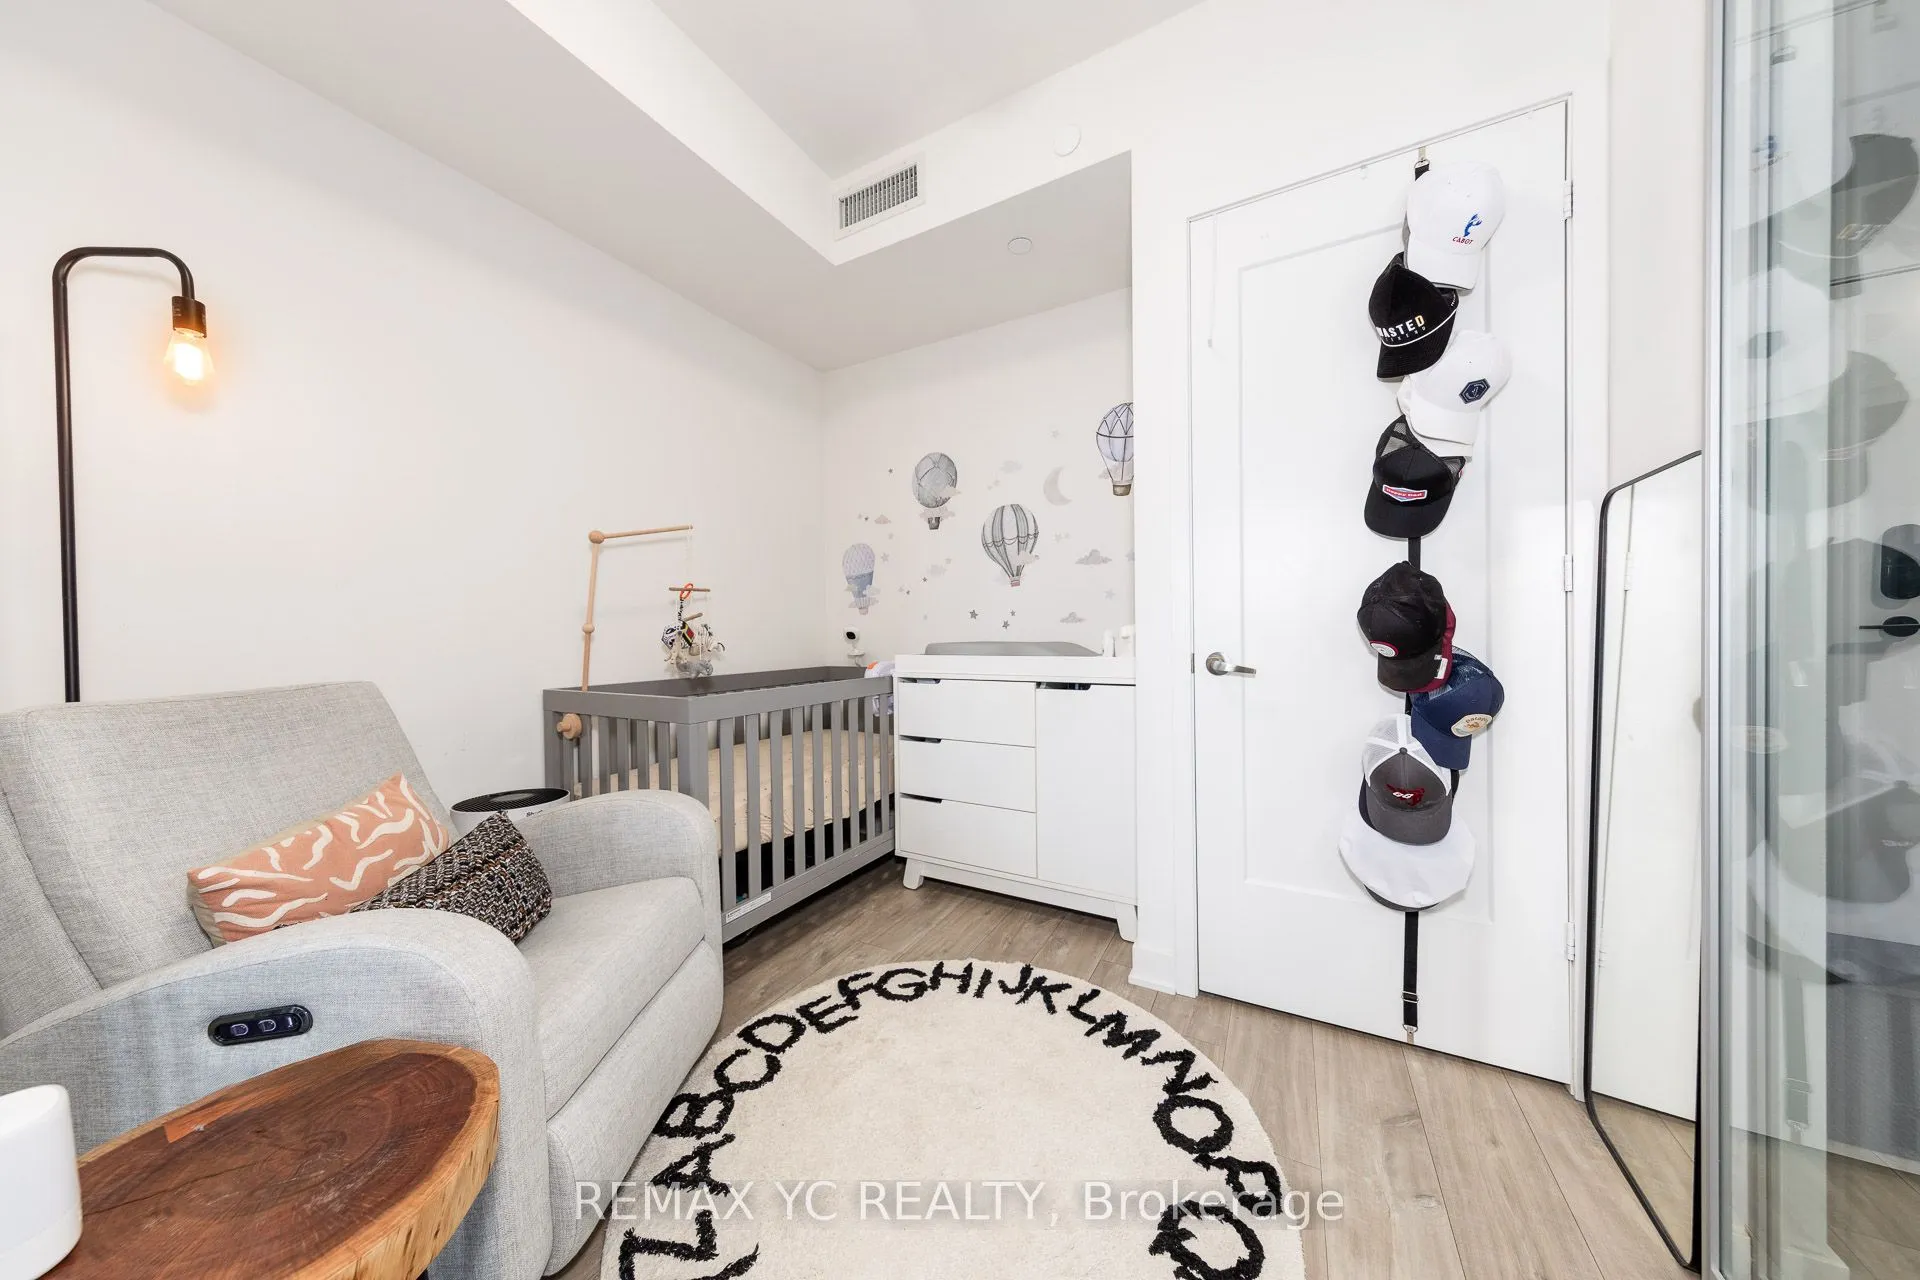
Sliding Doors, Laminate, Closet
Dimensions 8.86 x 8.43 feet
74.69 sqft
Den
Laminate
Dimensions 5.74 x 6.82 feet
39.15 sqft
Den
Open Concept, Laminate
Dimensions 5.84 x 5.74 feet
33.52 sqft
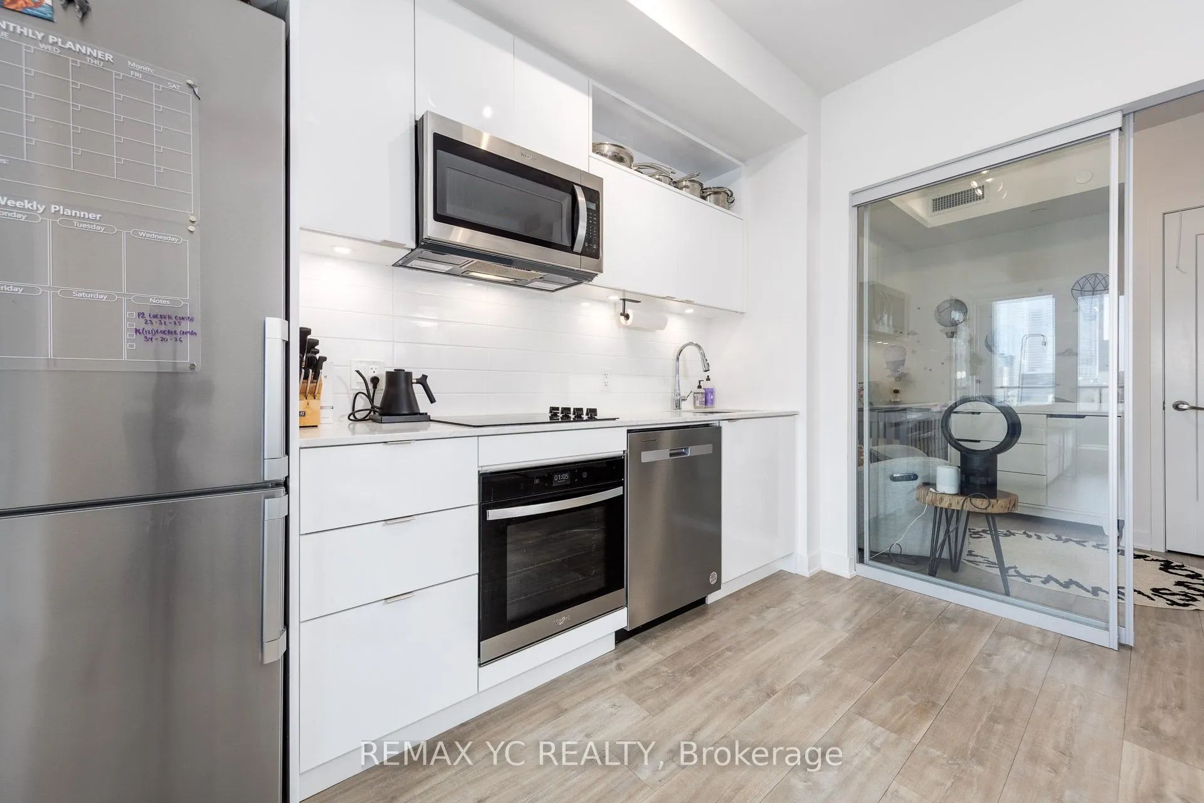
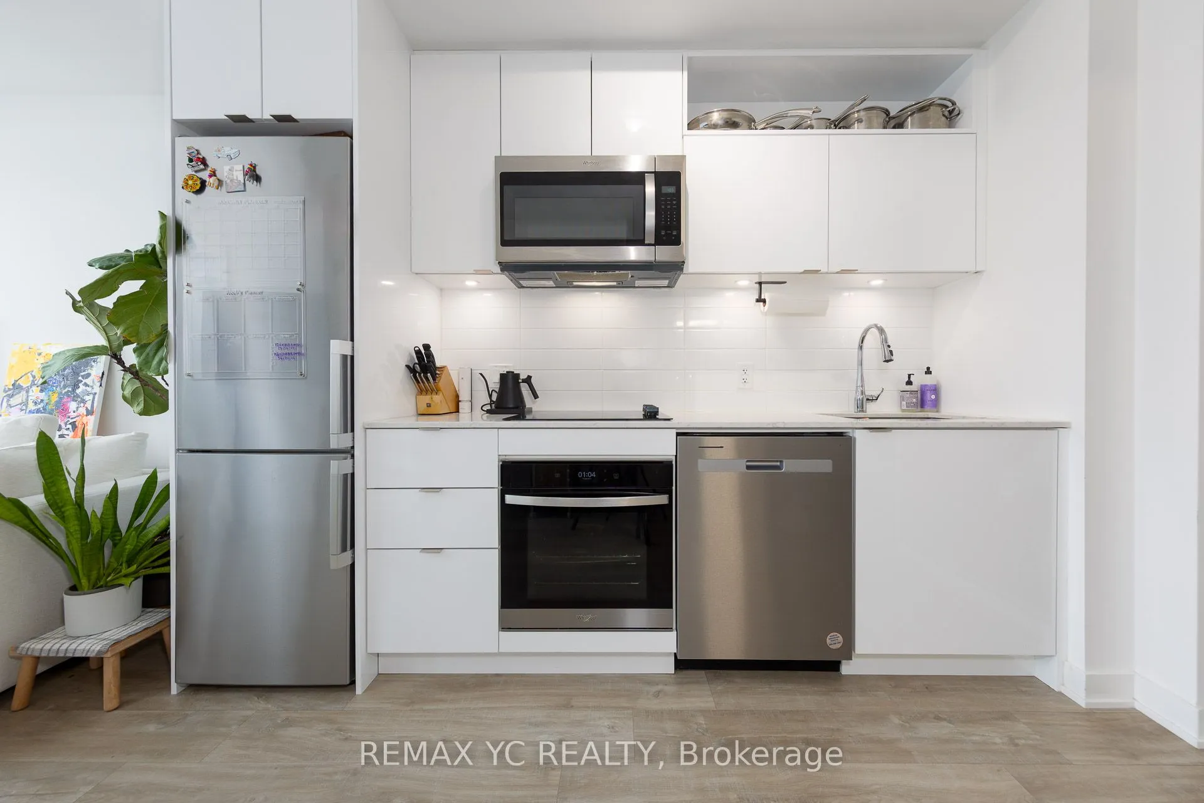
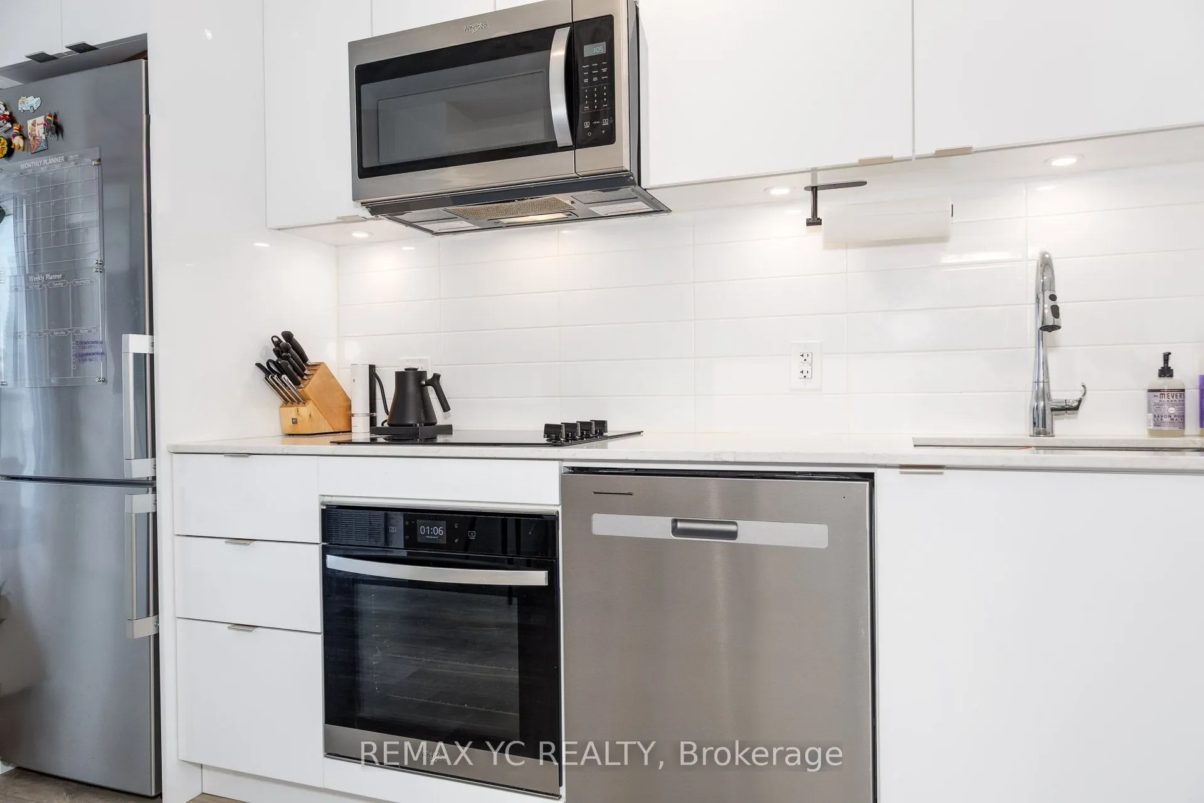
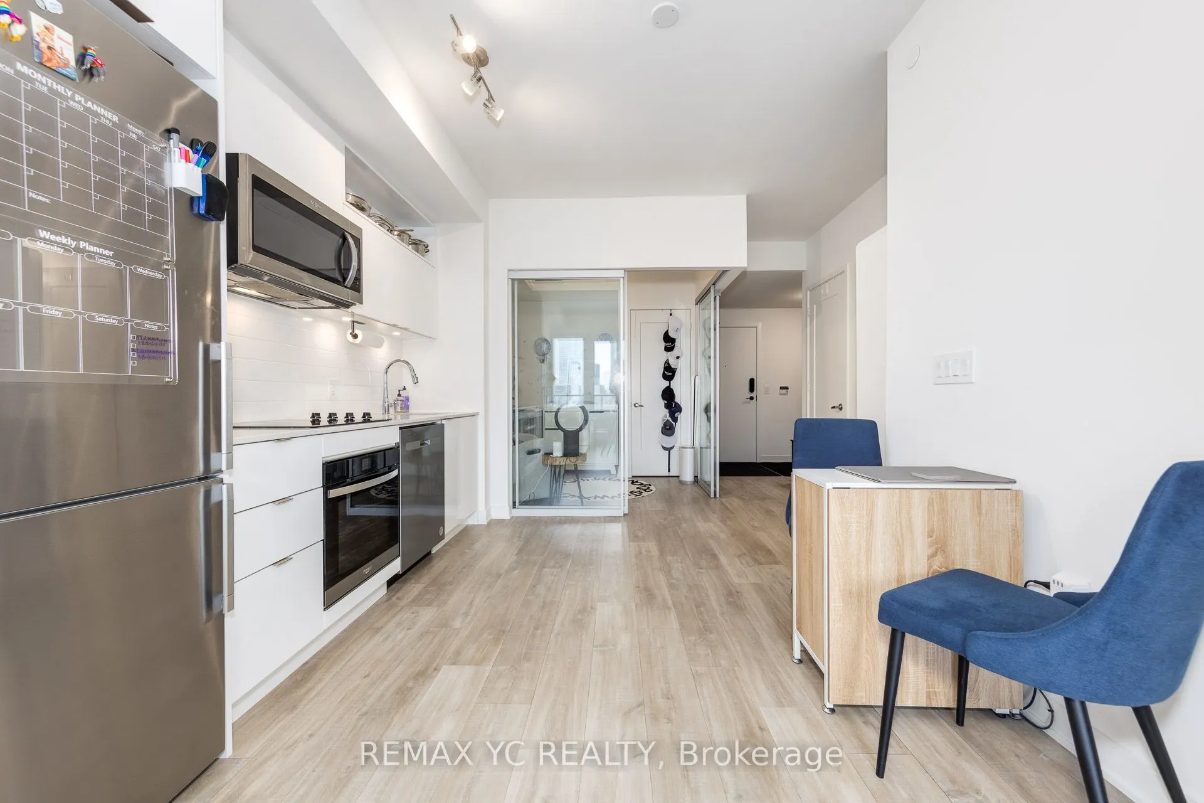
Kitchen
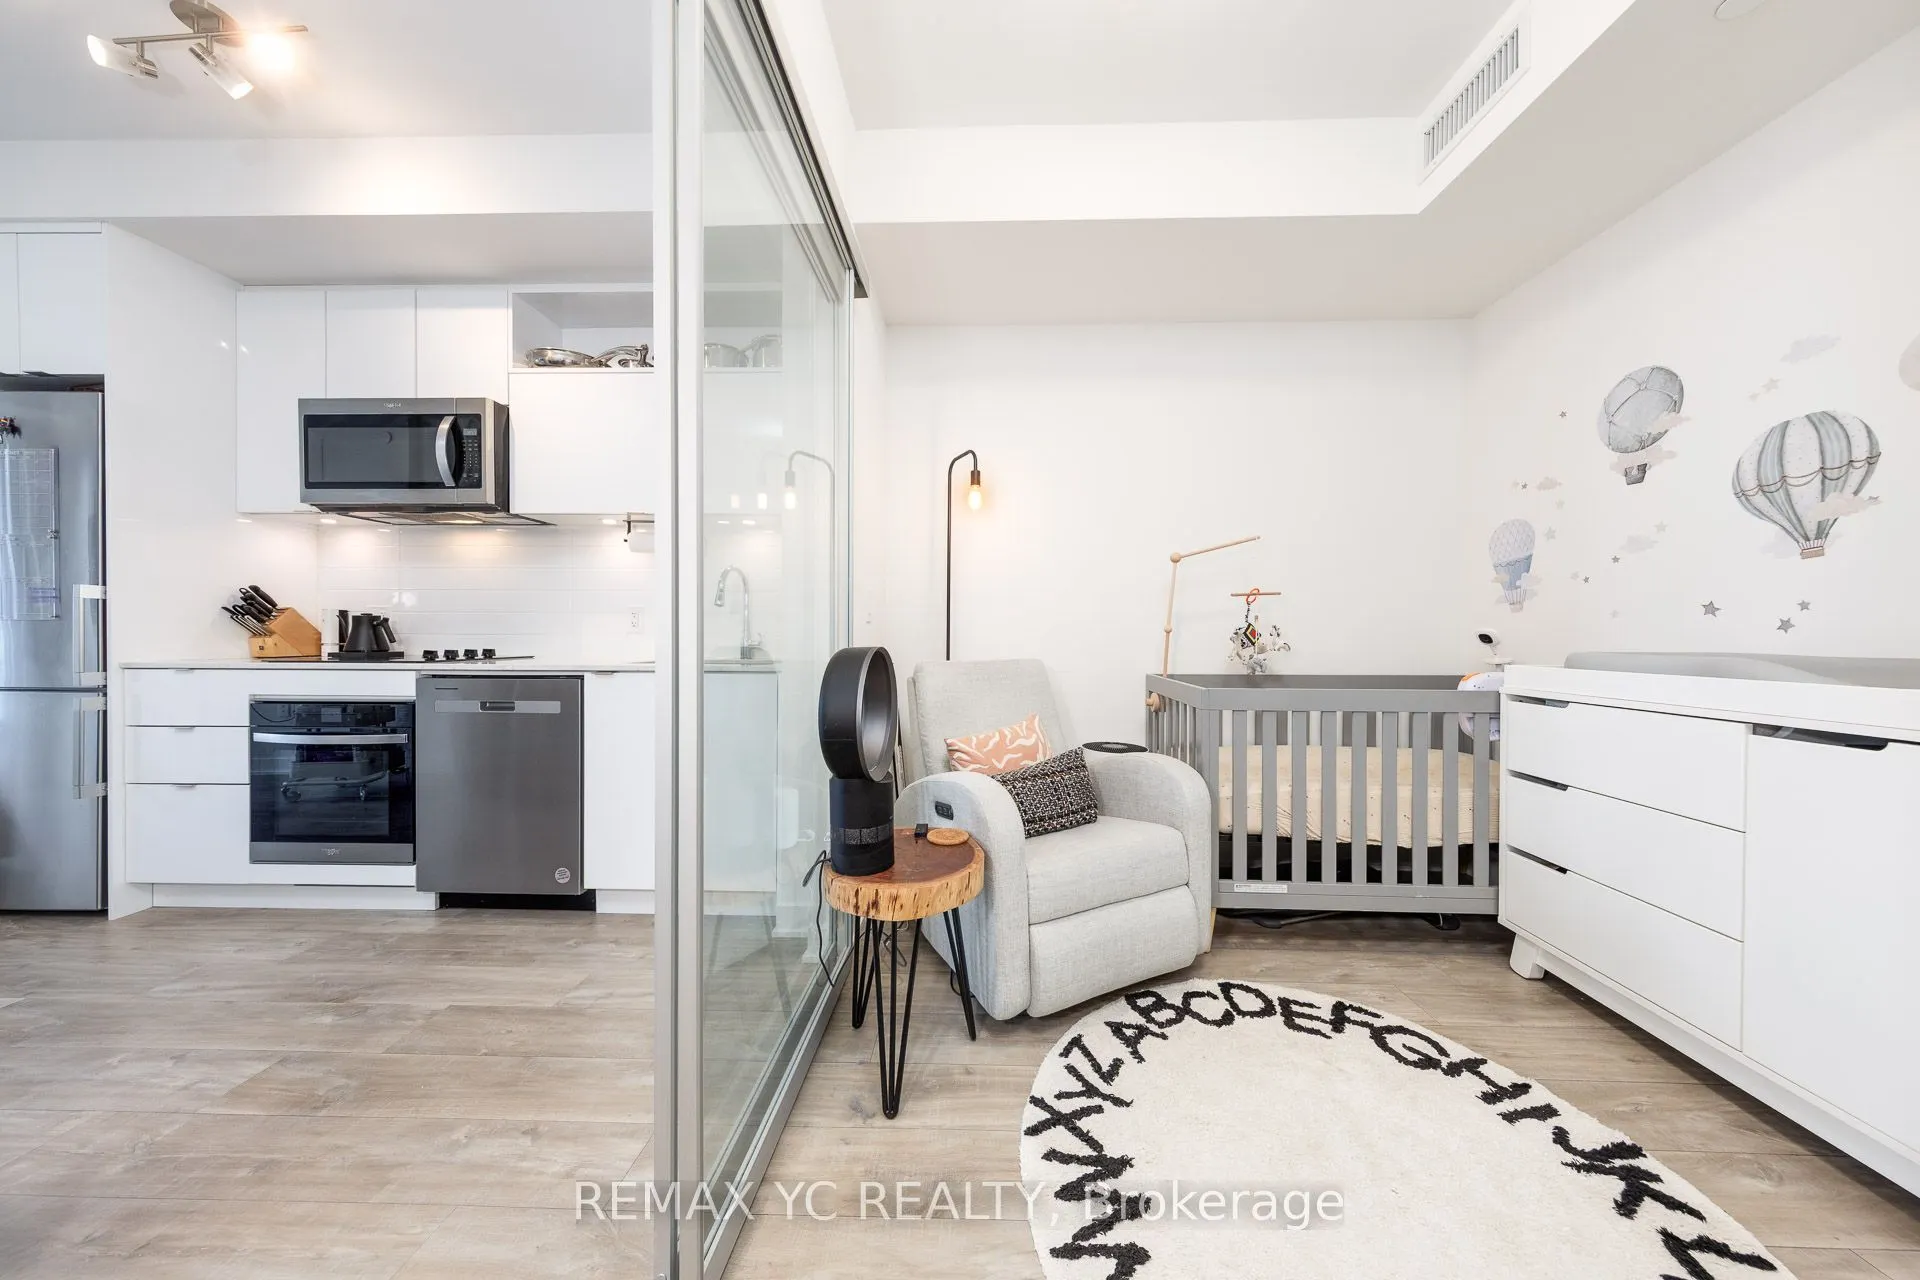
Stainless Steel Appl, Laminate
Dimensions 10.5 x 7.97 feet
83.68 sqft
Living Room
W/O To Balcony, Laminate
Dimensions 9.09 x 8.99 feet
81.72 sqft
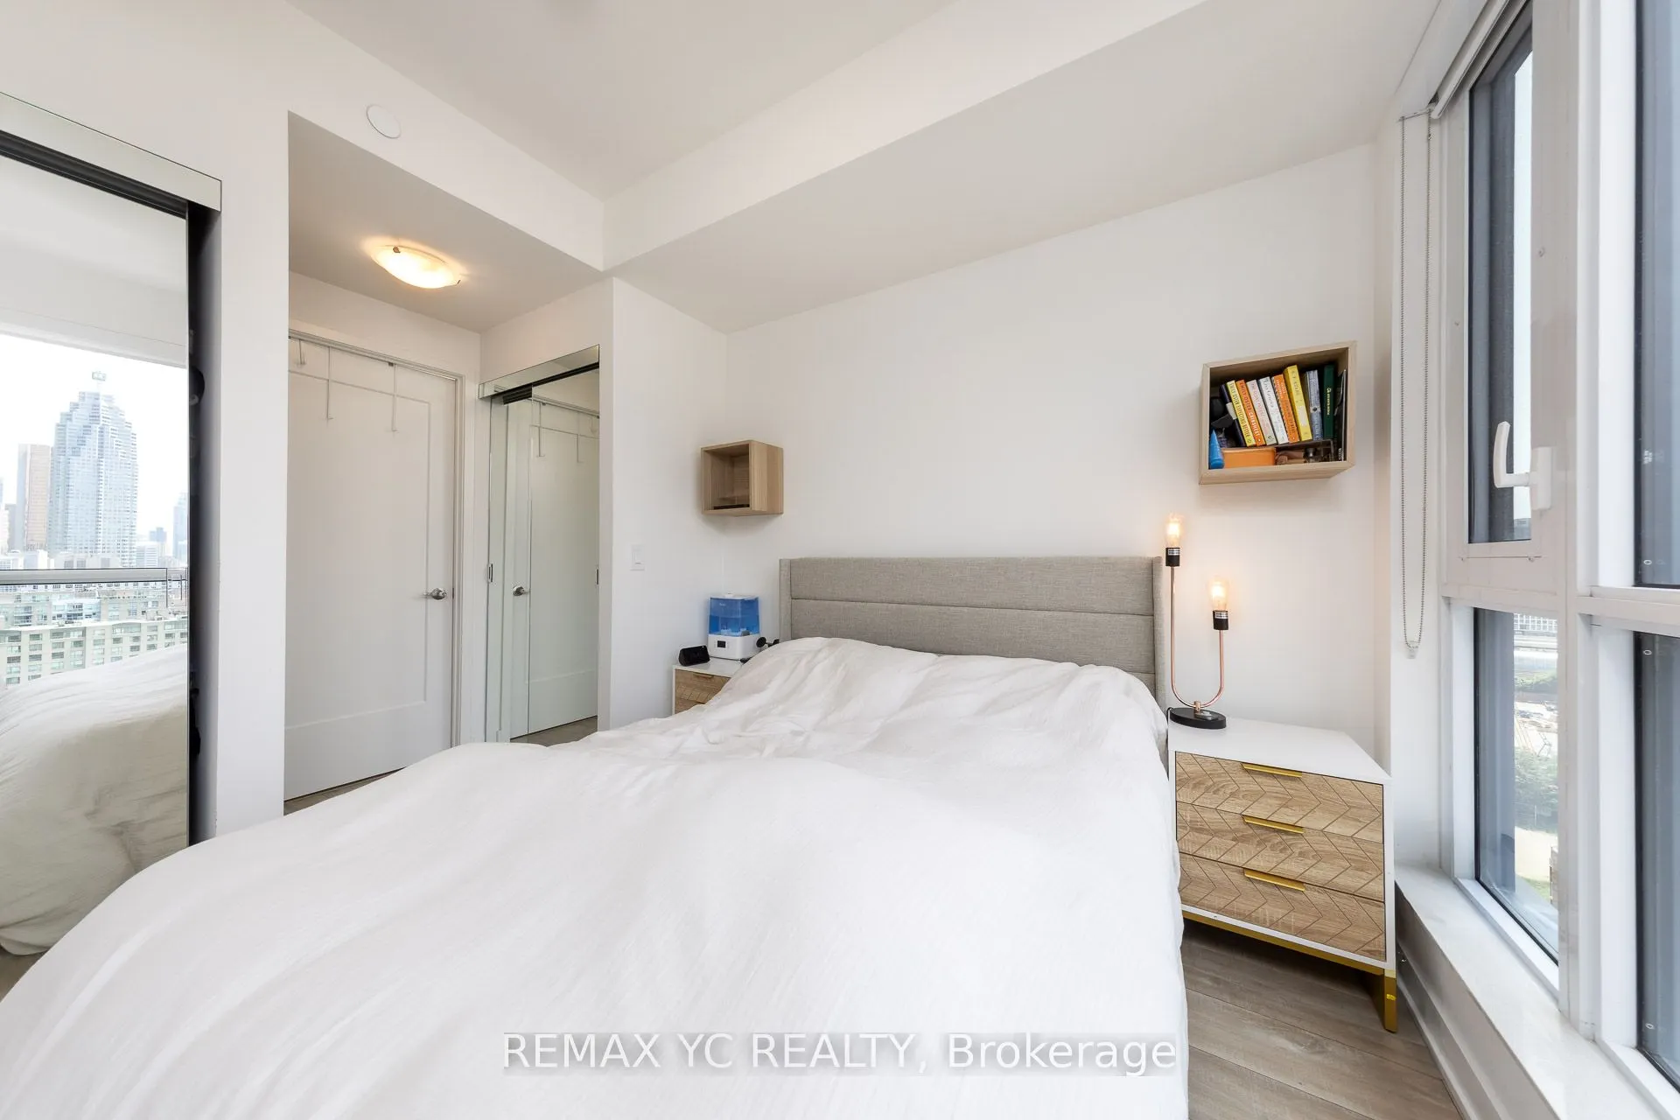
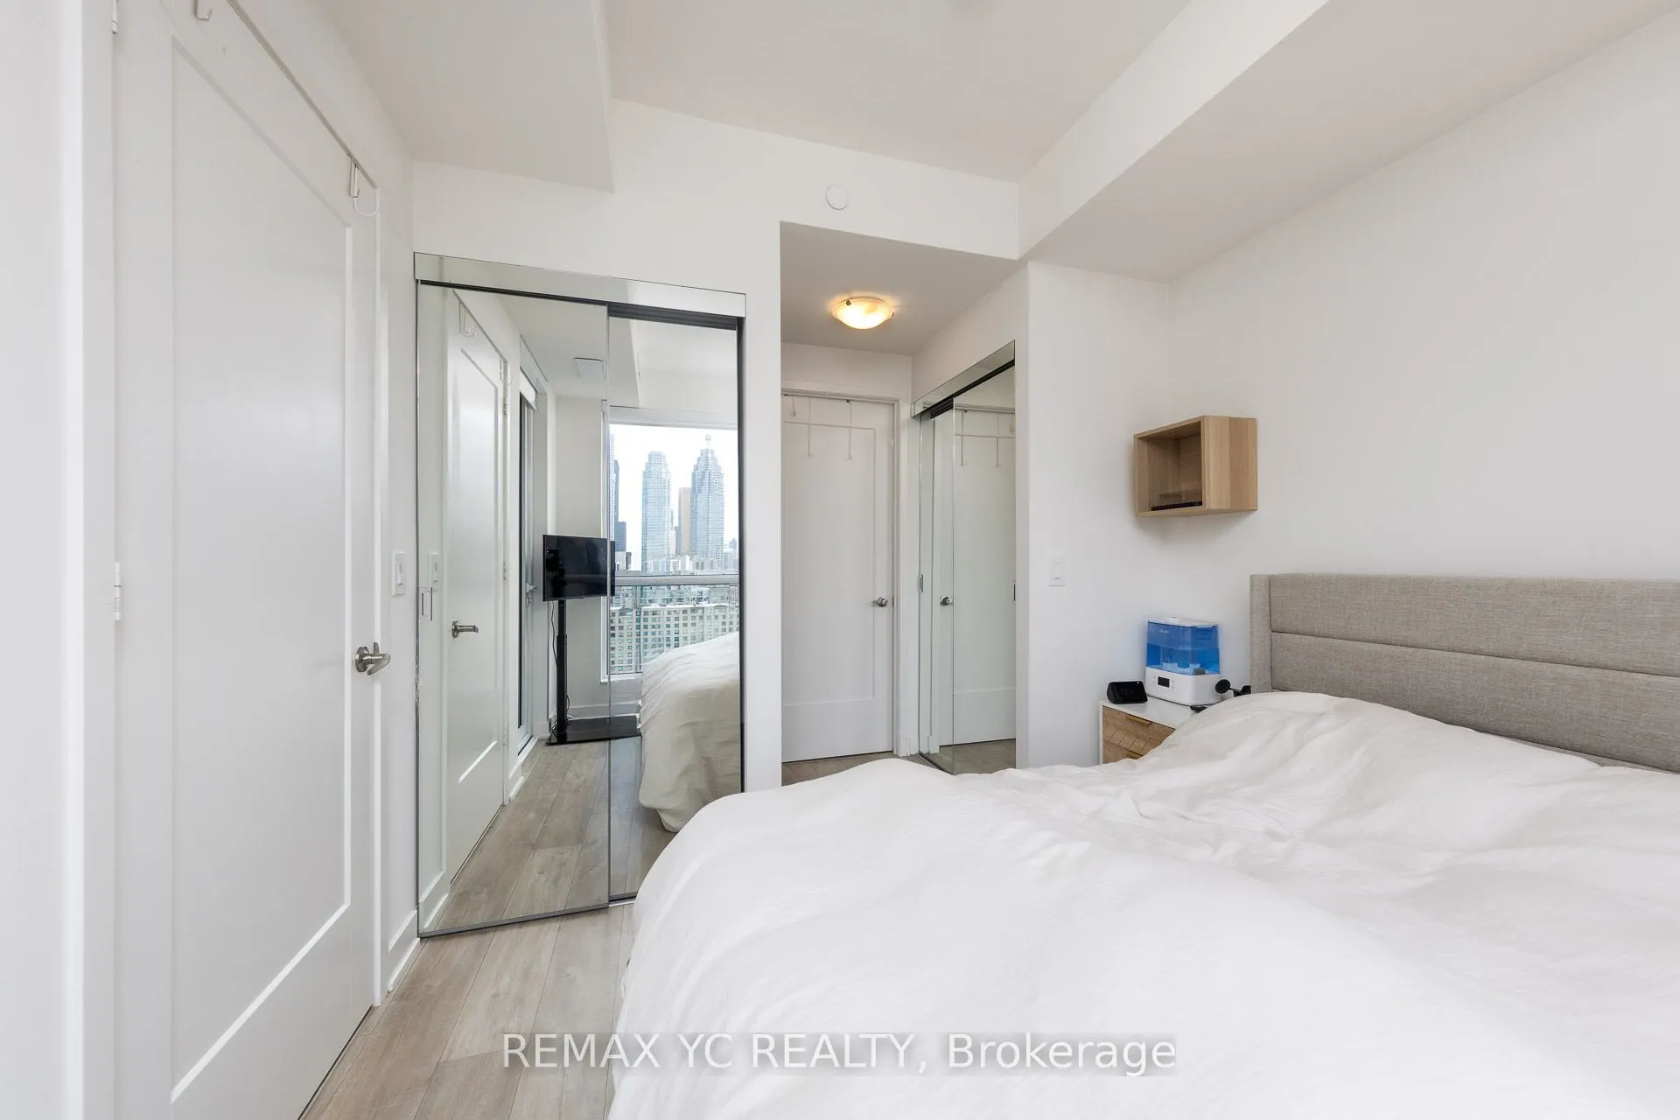
Primary Bedroom
W/O To Balcony, Laminate, His and Hers Closets
Dimensions 9.58 x 9.09 feet
87.08 sqft
Similar Properties(No results)
Mortgage Calculator
Calculate your estimated monthly mortgage payment
Price
$599,000
$
%
%
Total cost of mortgage
$0
Monthly payment
By clicking Save, we will calculate your estimated mortgage for all properties using the saved values (down payment percentage, interest rate, and amortization).
The accuracy and applicability of this calculator are not guaranteed.