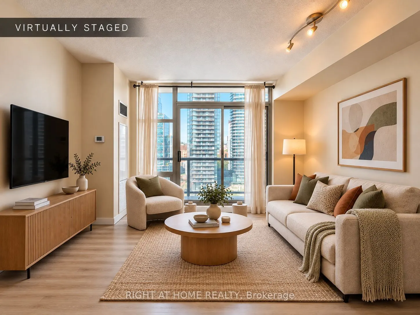
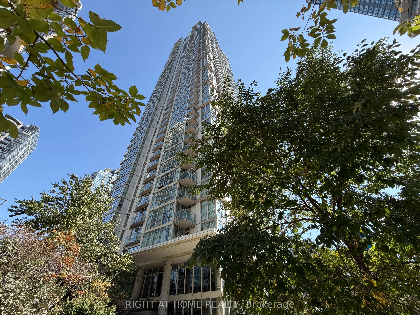
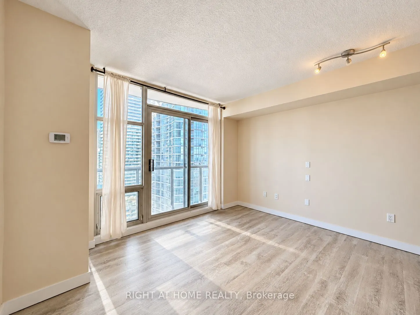
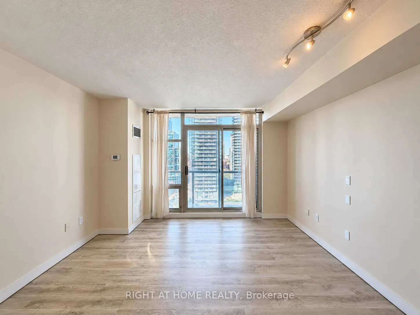
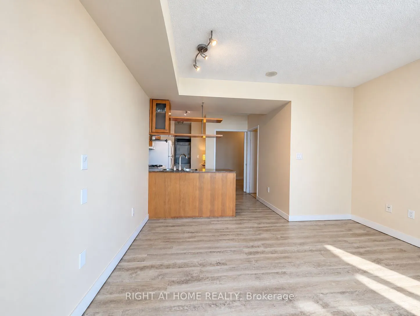
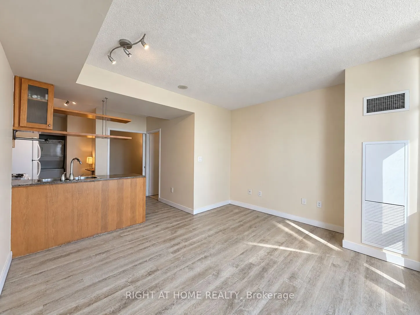
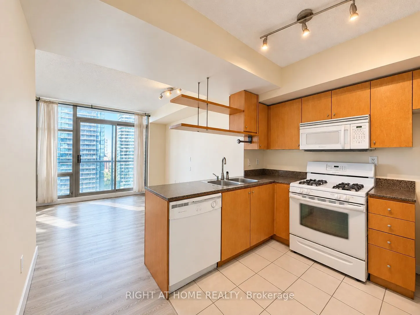
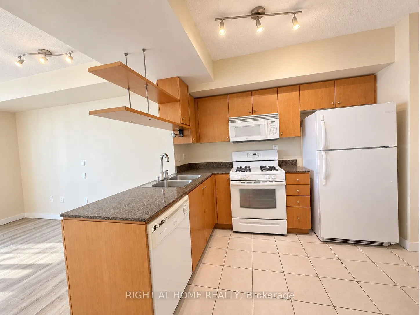
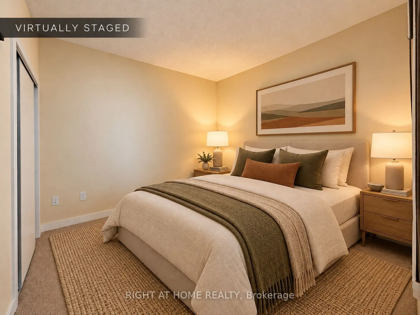
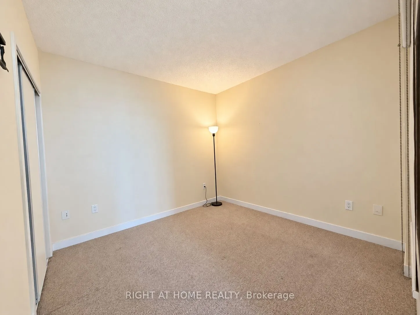
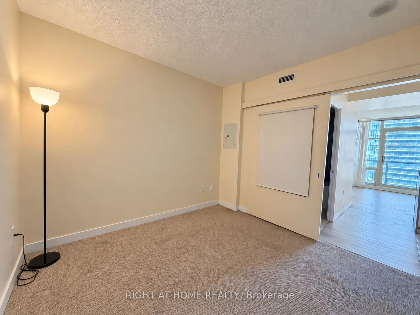
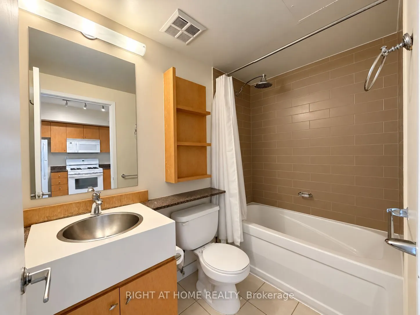
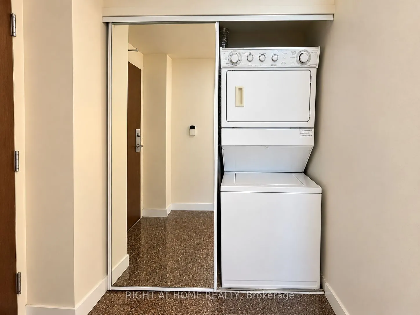
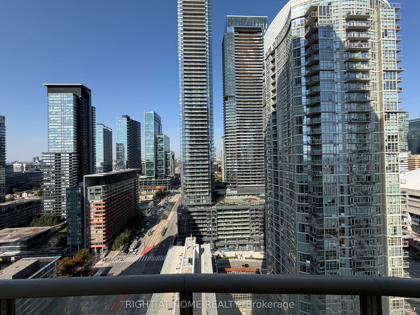
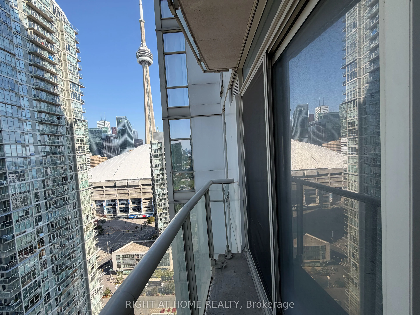
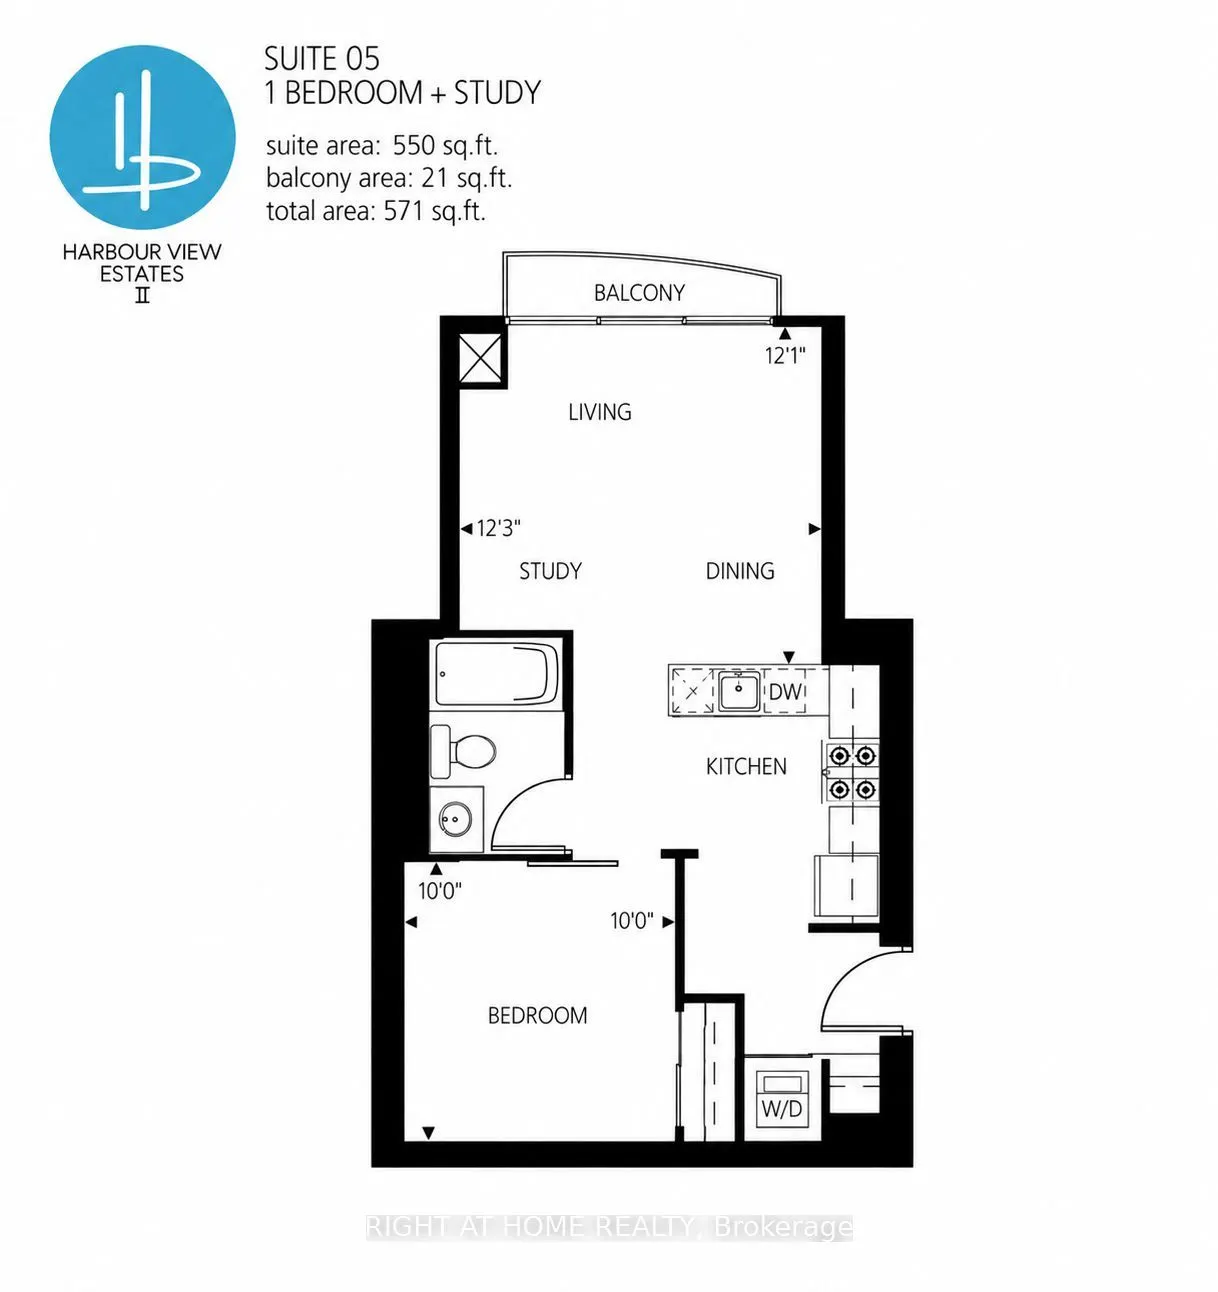
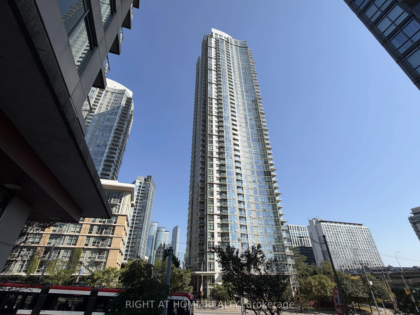
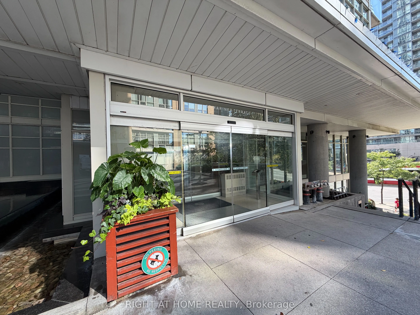
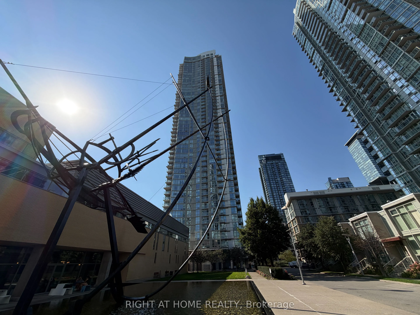
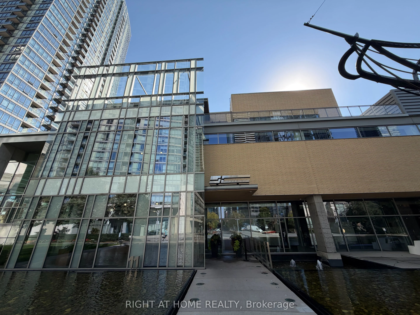
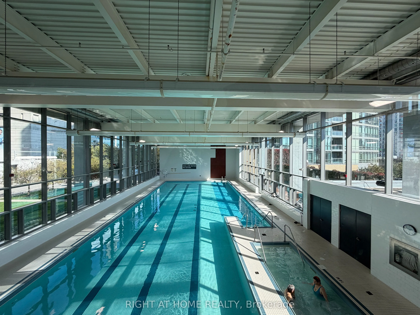
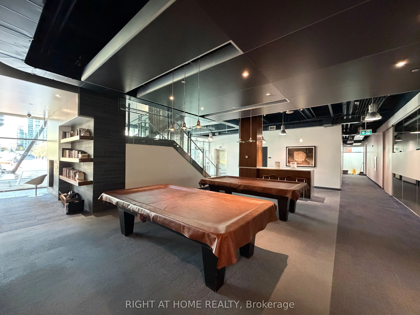
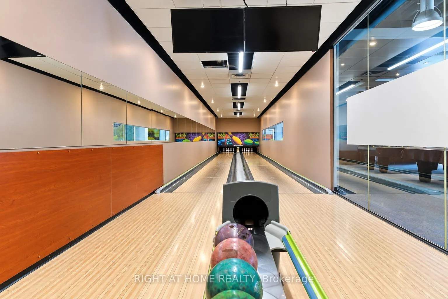
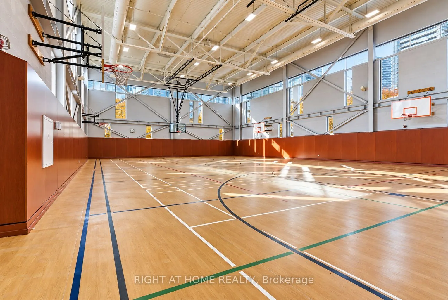
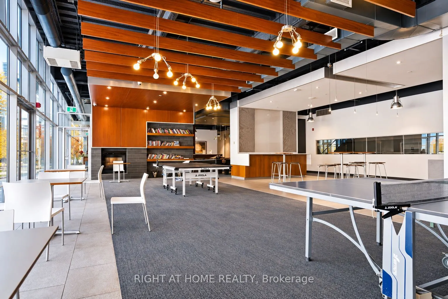
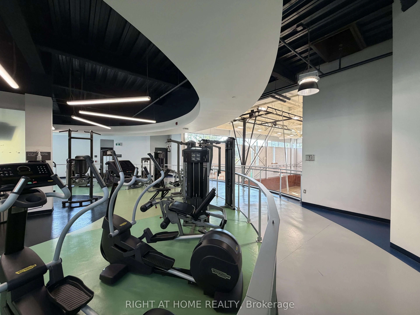
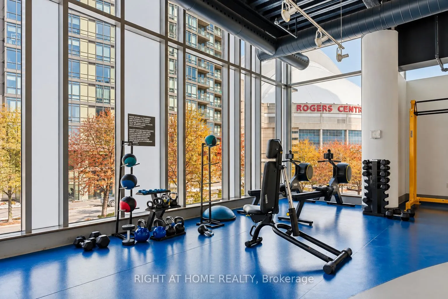
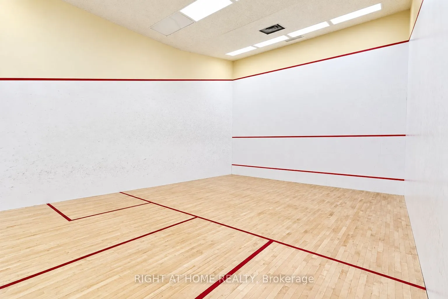
Welcome to 35 Mariner Terrace, ideally located in the heart of downtown Toronto's CityPlace neighbourhood. This bright and spacious 1-bedroom suite offers approximately 550 sq. ft. of well-designed living space, featuring an open-concept living and dining area, an L-shaped kitchen with breakfast bar... potential, a generously sized bedroom, and the convenience of a full-sized washer and dryer. Large windows bring in plenty of natural light, while the private balcony offers north-facing city views and a bonus glimpse of the CN Tower. The practical layout also offers plenty of opportunity to add your own personal touches and updates over time. Residents enjoy access to an impressive recreational complex just next door, featuring an indoor lap pool, fully equipped gym, bowling lanes, sports court, squash court, theatre, games area with pool and ping pong tables, and an outdoor BBQ area. Steps from TTC, the waterfront, Rogers Centre, CN Tower, restaurants, shops, and some of Toronto's top attractions. A great option for first-time buyers or investors looking for a spacious, well-located downtown condo. Vacant and move-in ready!
Full Property Details
Interior
Bedrooms
1
Total Bedrooms
1
Washrooms
1
Square Footage
500-599 sqft
Basement
None
Heating Source
Gas
Heating Fuel
Forced Air
Air Conditioning
Central Air
Family Room
No
Kitchens
1
Total Kitchens
1
Fireplace Features
No
Bedrooms
1
Total Bedrooms
1
Washrooms
1
Square Footage
500-599 sqft
Basement
None
Heating Source
Gas
Heating Fuel
Forced Air
Air Conditioning
Central Air
Family Room
No
Kitchens
1
Total Kitchens
1
Fireplace Features
No
Exterior
Driveway
None
Pool
Indoor
Parking Spaces
0
Total Parking Spaces
0.00
Parking Description
None
Garage Spaces
0
Balcony
Open
Driveway
None
Pool
Indoor
Parking Spaces
0
Total Parking Spaces
0.00
Parking Description
None
Garage Spaces
0
Balcony
Open
Building Description
Style
Apartment
Home Type
Condo
Subtype
Condo Apt
Property Orientation
North
Exterior Finish
Concrete
Possession Date
10/15/2026
Locker
None
Style
Apartment
Home Type
Condo
Subtype
Condo Apt
Property Orientation
North
Exterior Finish
Concrete
Possession Date
10/15/2026
Locker
None
Community
Community
Waterfront Communities C1
Community
Waterfront Communities C1
Taxes & Fees
Taxes
$2,247.18 /yr
Tax Year
2025
Occupancy
Vacant
Maintenance Fee
$477.41/mo
Central Air Conditioning
Included
Common Elements
Included
Heating
Included
Hydro
Included
Water
Included
Building Insurance
Included
Taxes
$2,247.18 /yr
Tax Year
2025
Occupancy
Vacant
Maintenance Fee
$477.41/mo
Central Air Conditioning
Included
Common Elements
Included
Heating
Included
Hydro
Included
Water
Included
Building Insurance
Included
Other
Pets
Yes-with Restrictions
Pets
Yes-with Restrictions
Room Types
Bedroom
Broadloom, B/I Closet
Dimensions 10.17 x 10.17 feet
103.43 sqft
Dining Room
Laminate, Combined w/Living, W/O To Balcony
Dimensions 12.47 x 12.14 feet
151.39 sqft
Kitchen
Ceramic Floor, Double Sink, Granite Counters
Dimensions 9.84 x 7.05 feet
69.37 sqft
Living Room
Laminate, Combined w/Dining, W/O To Balcony
Dimensions 12.47 x 12.14 feet
151.39 sqft
Similar Properties(No results)
Mortgage Calculator
Calculate your estimated monthly mortgage payment
Price
$435,000
$
%
%
Total cost of mortgage
$0
Monthly payment
By clicking Save, we will calculate your estimated mortgage for all properties using the saved values (down payment percentage, interest rate, and amortization).
The accuracy and applicability of this calculator are not guaranteed.